
Phone
(817) 427-1200
Owner | Broker
She mentors and trains her team to provide Wall Team clients with honest and accurate advice.
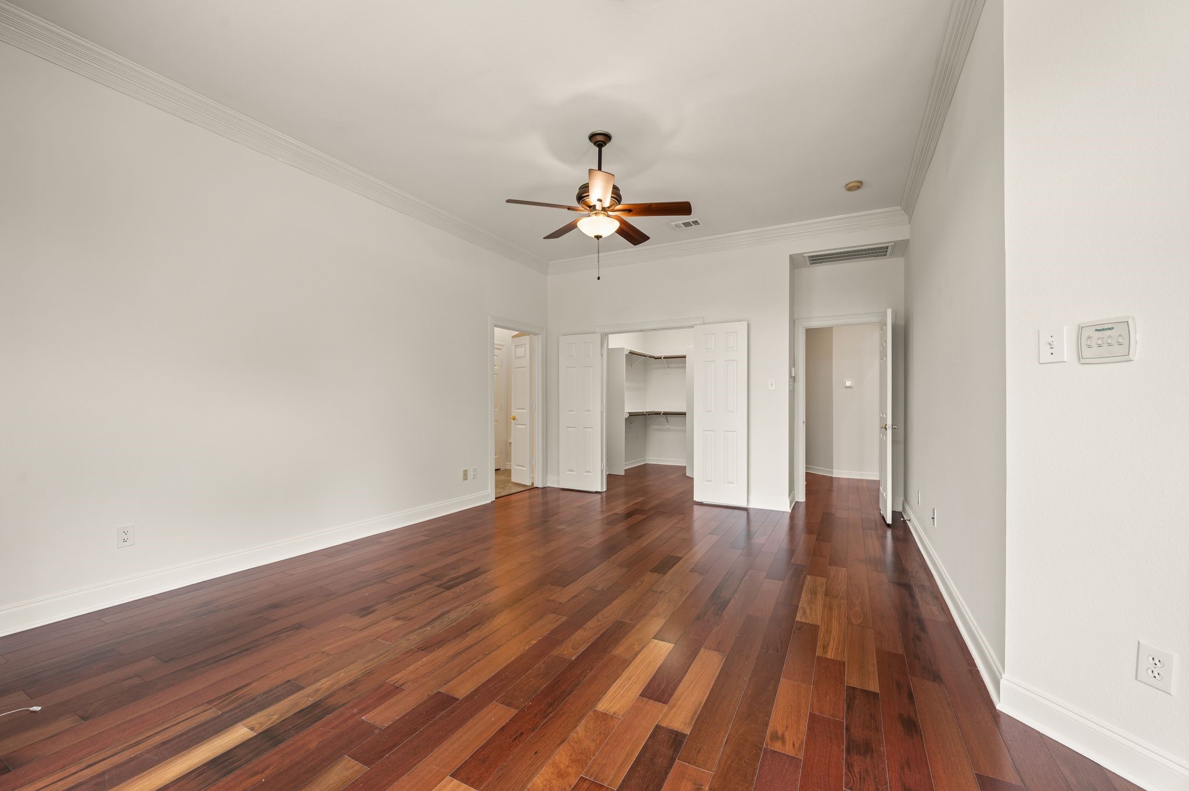
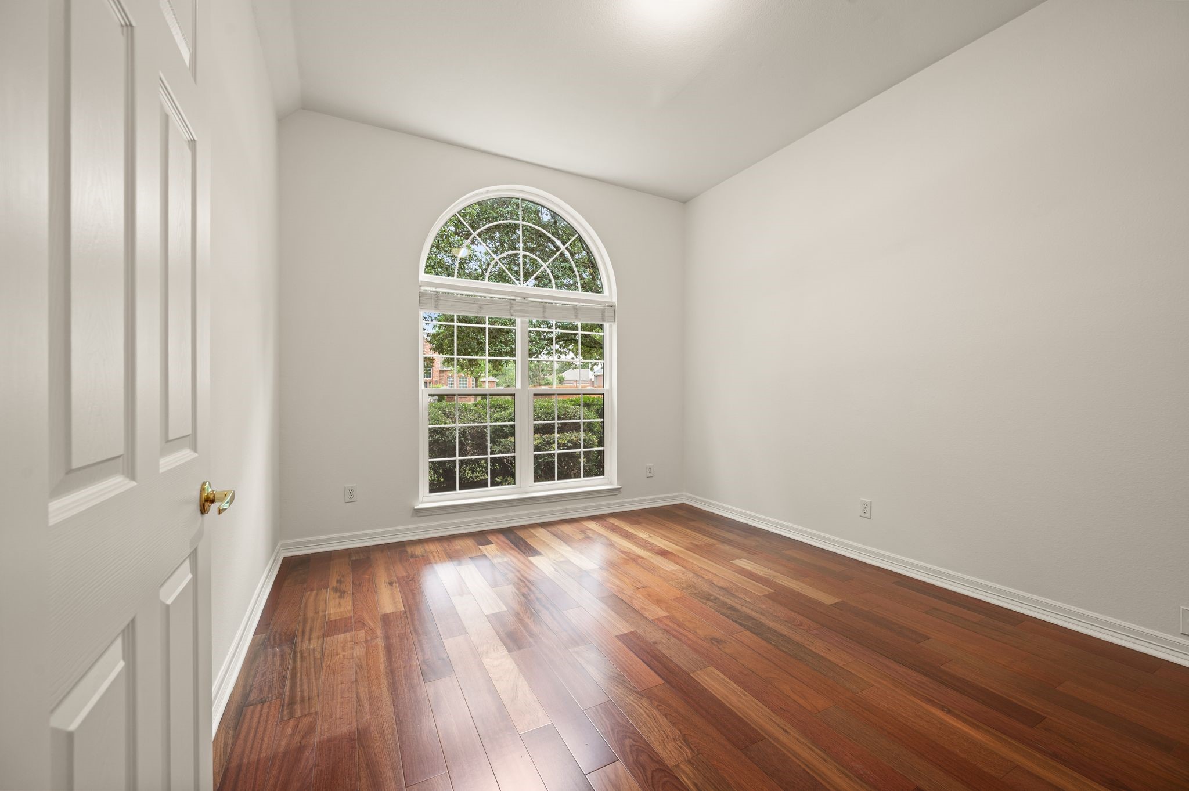
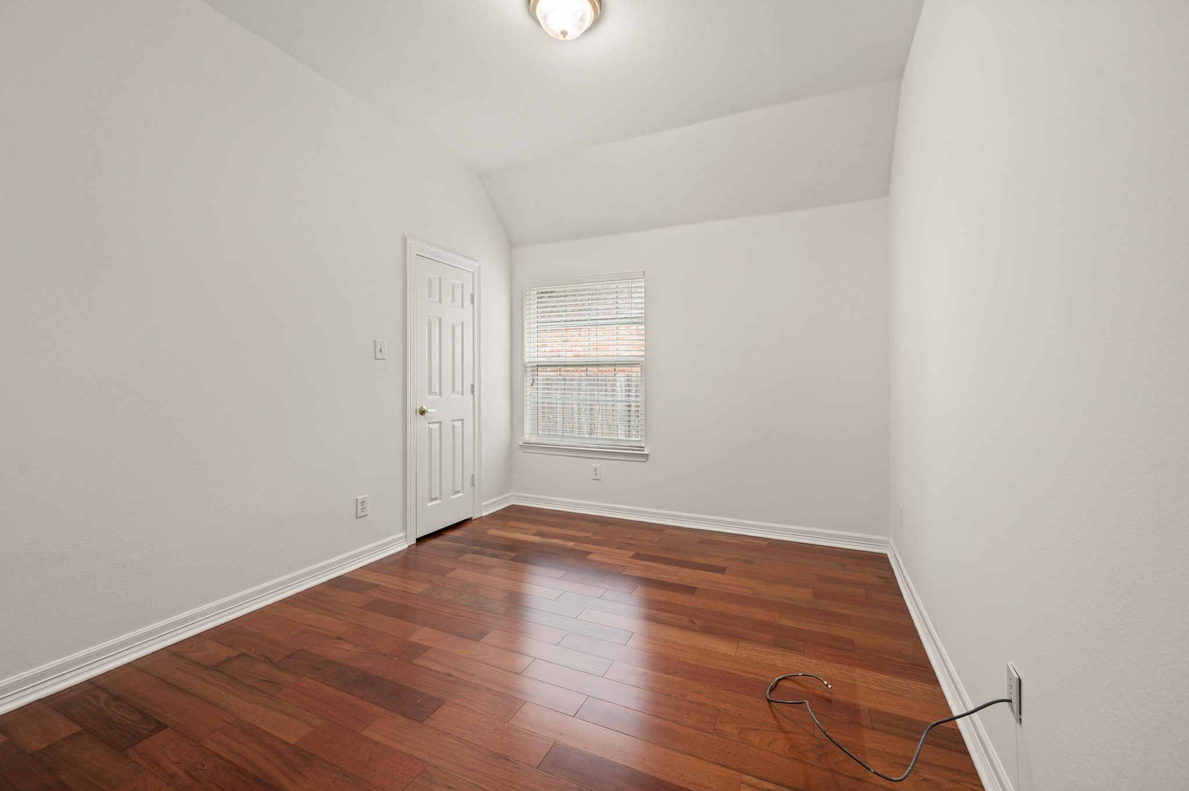
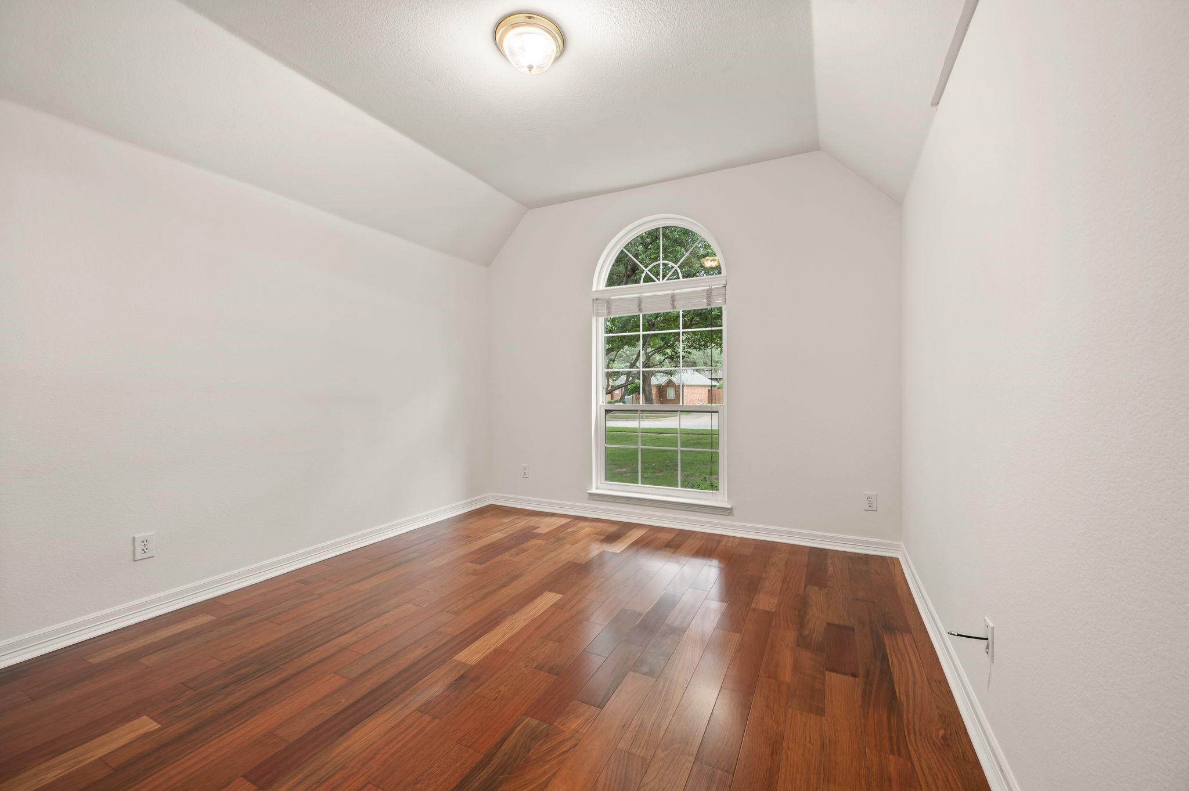
| Total Bedrooms | 4 |
|---|---|
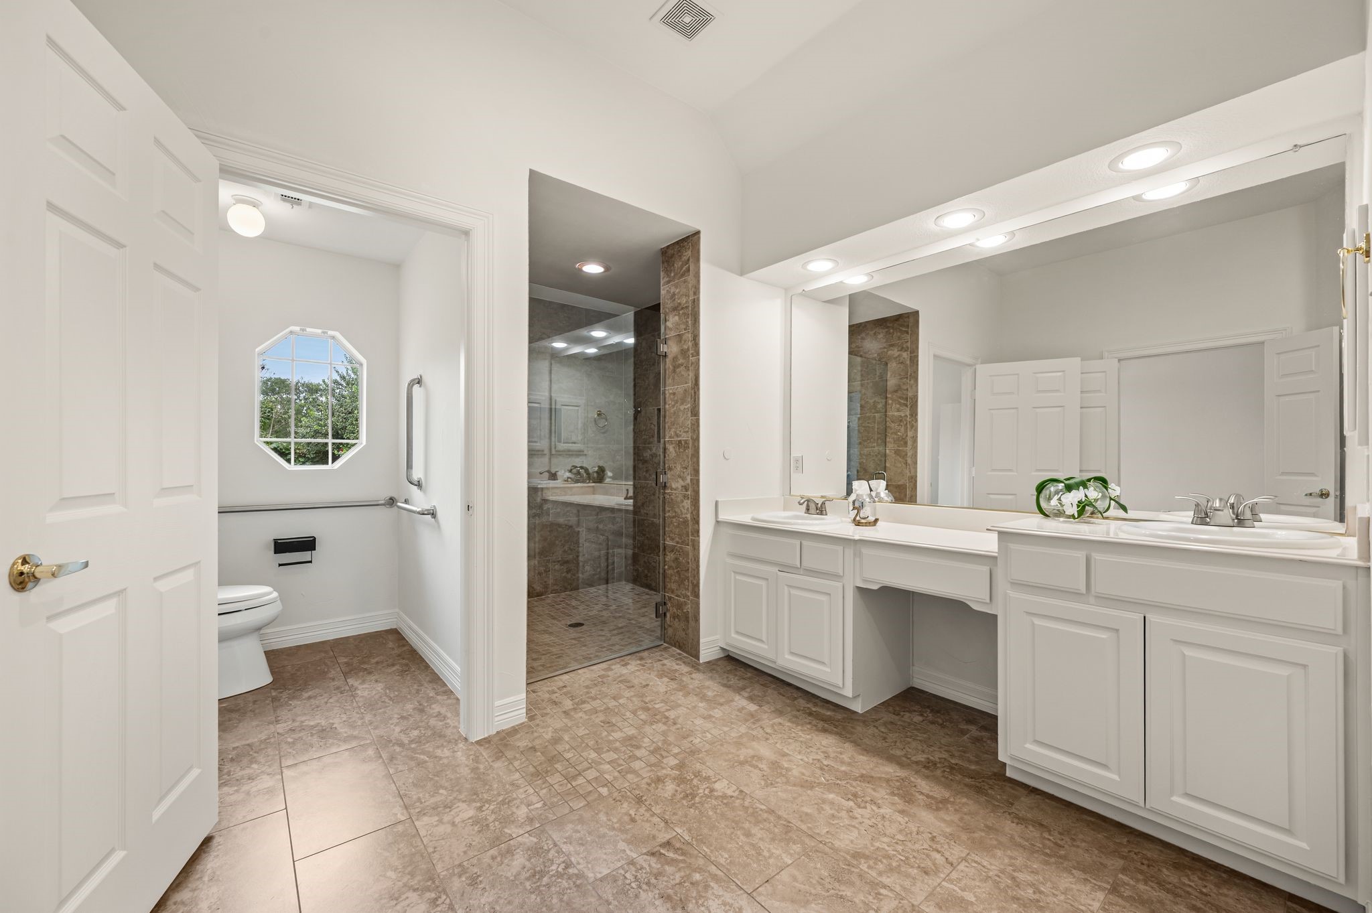
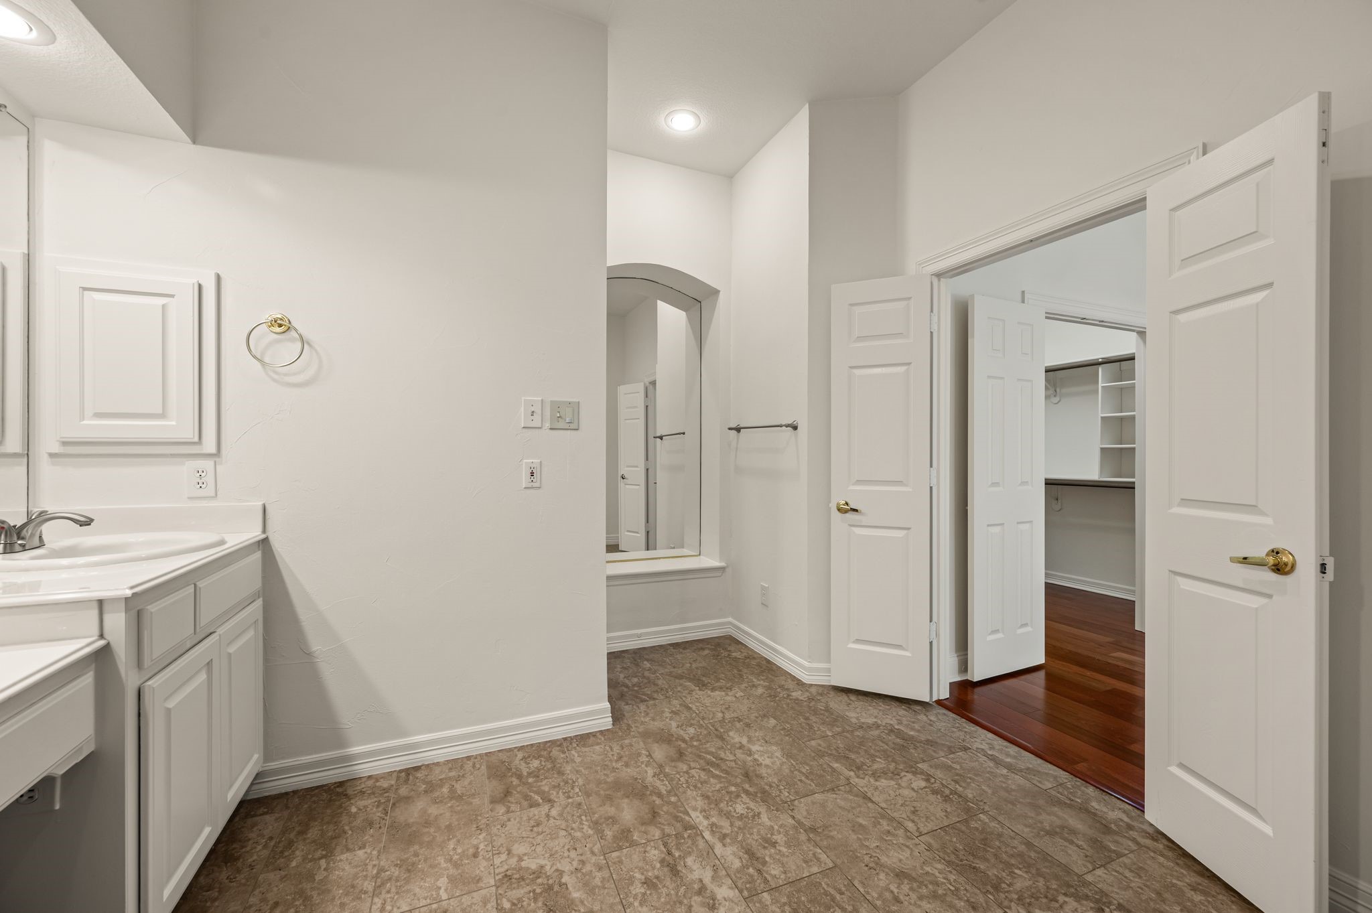
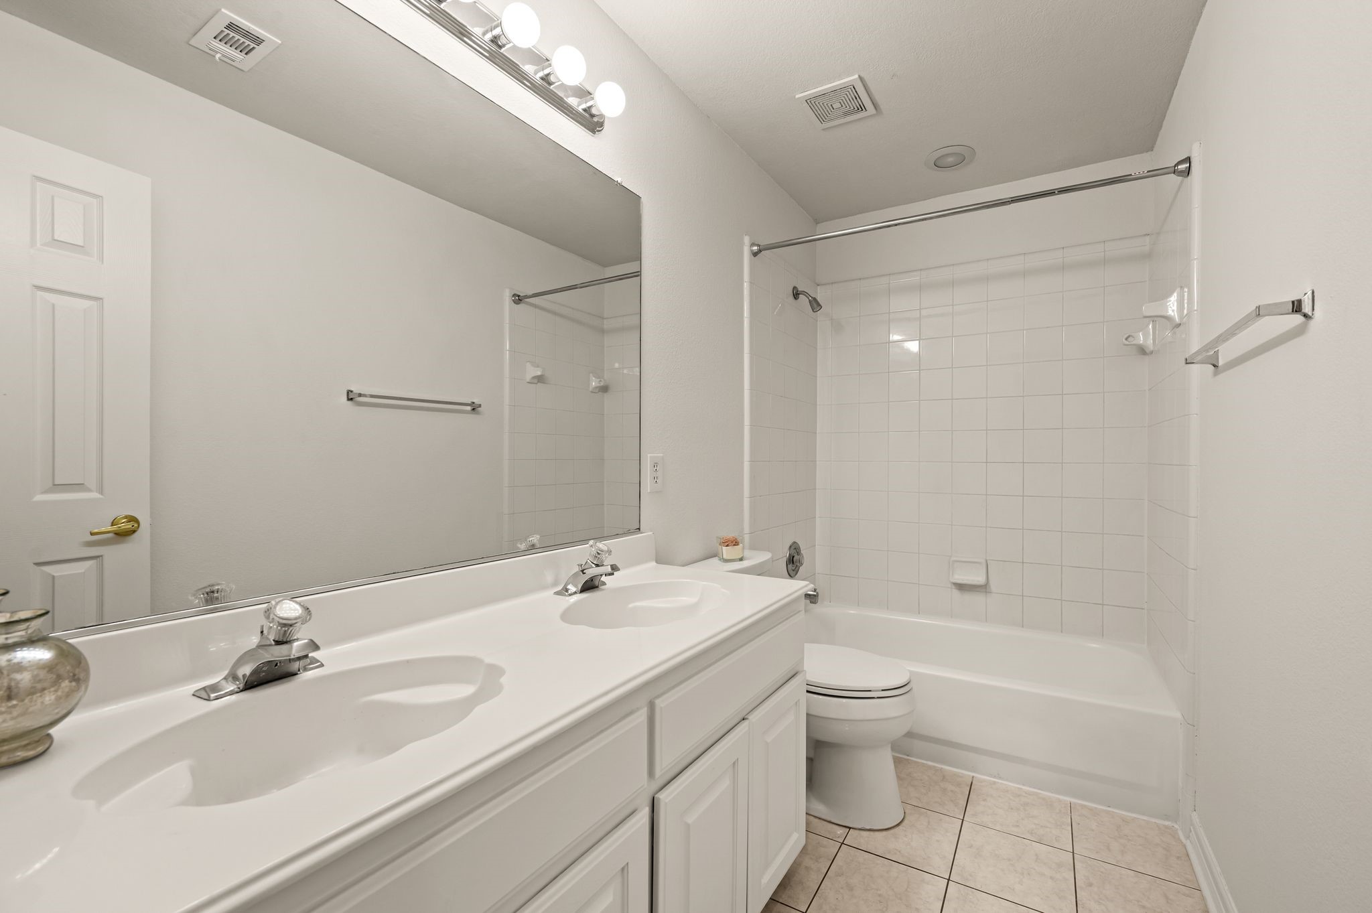
| Total Bathrooms | 3 |
| Full Bathrooms | 2 |
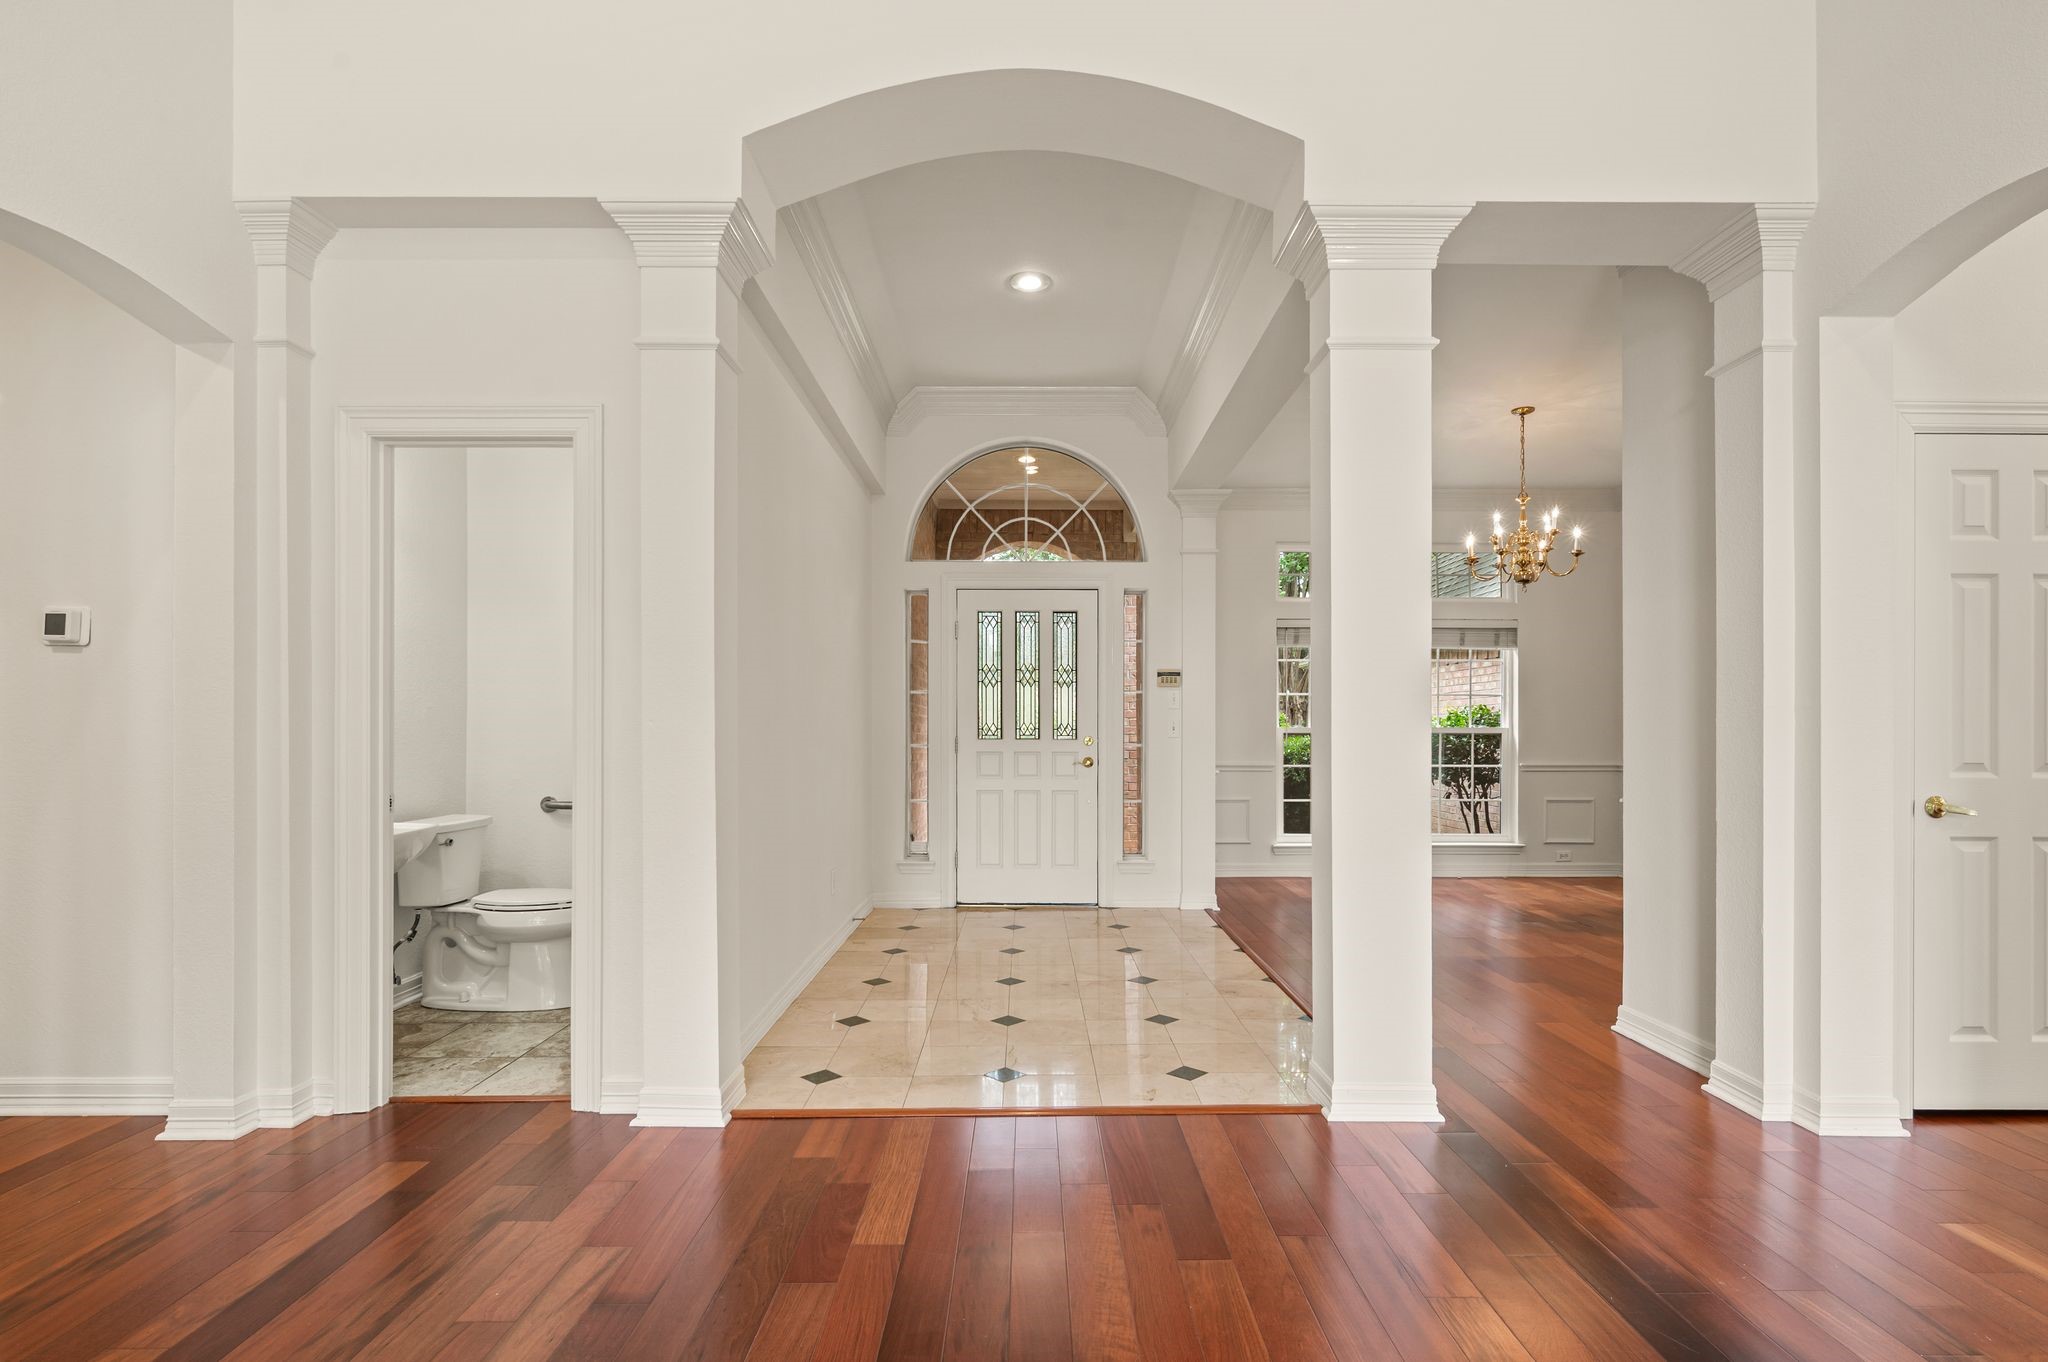
| Half Bathrooms | 1 |
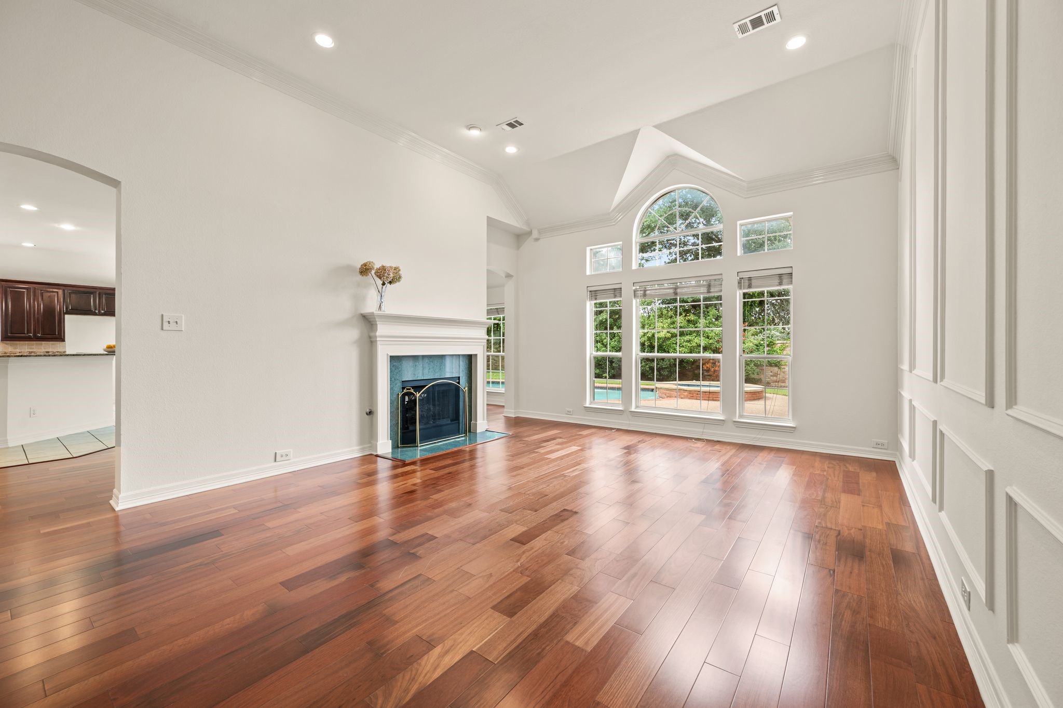
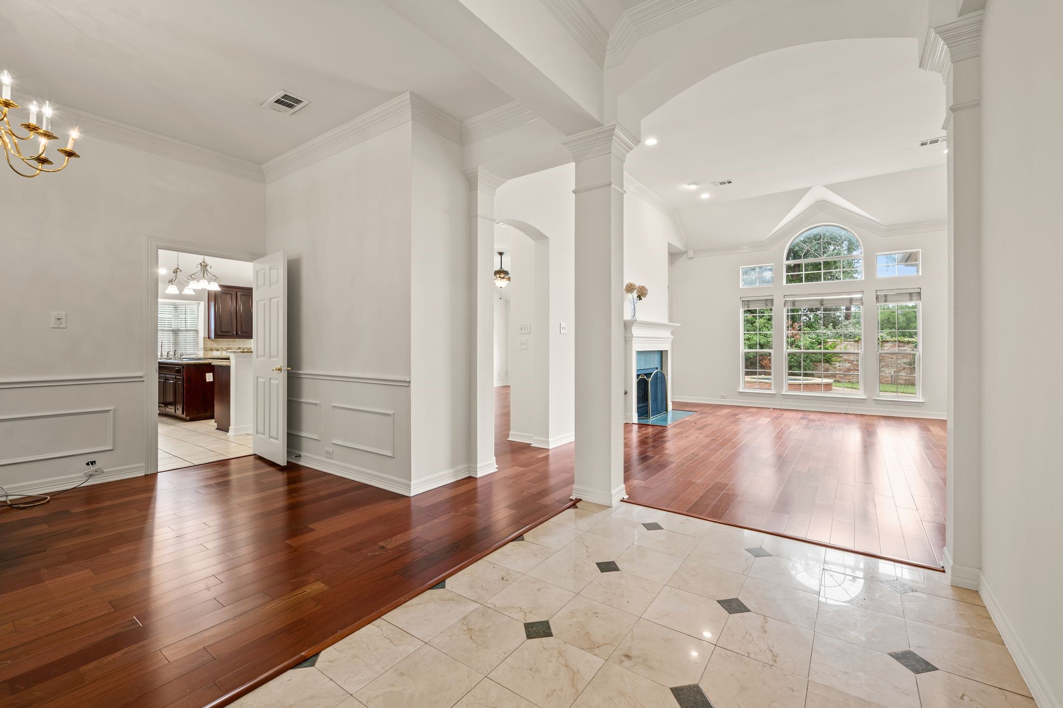
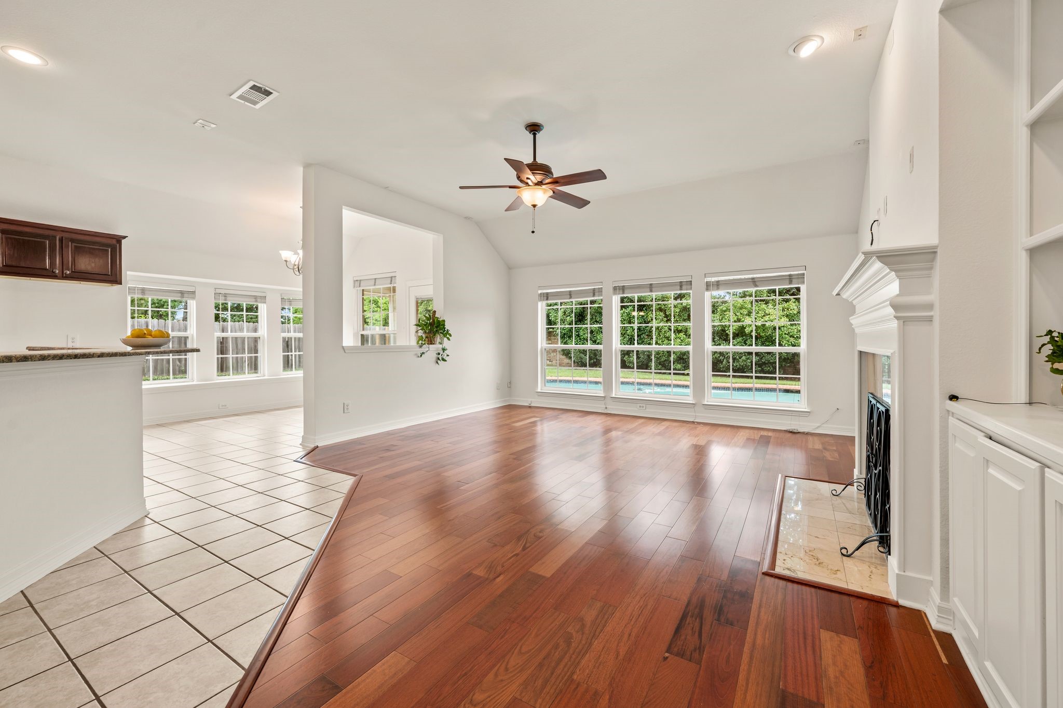
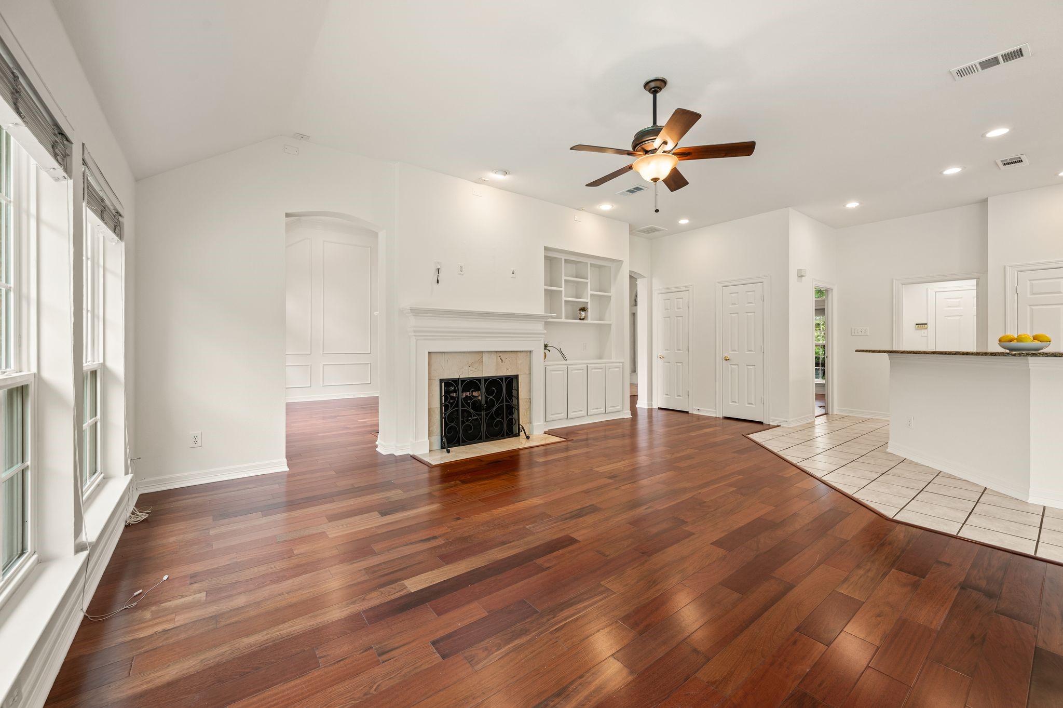
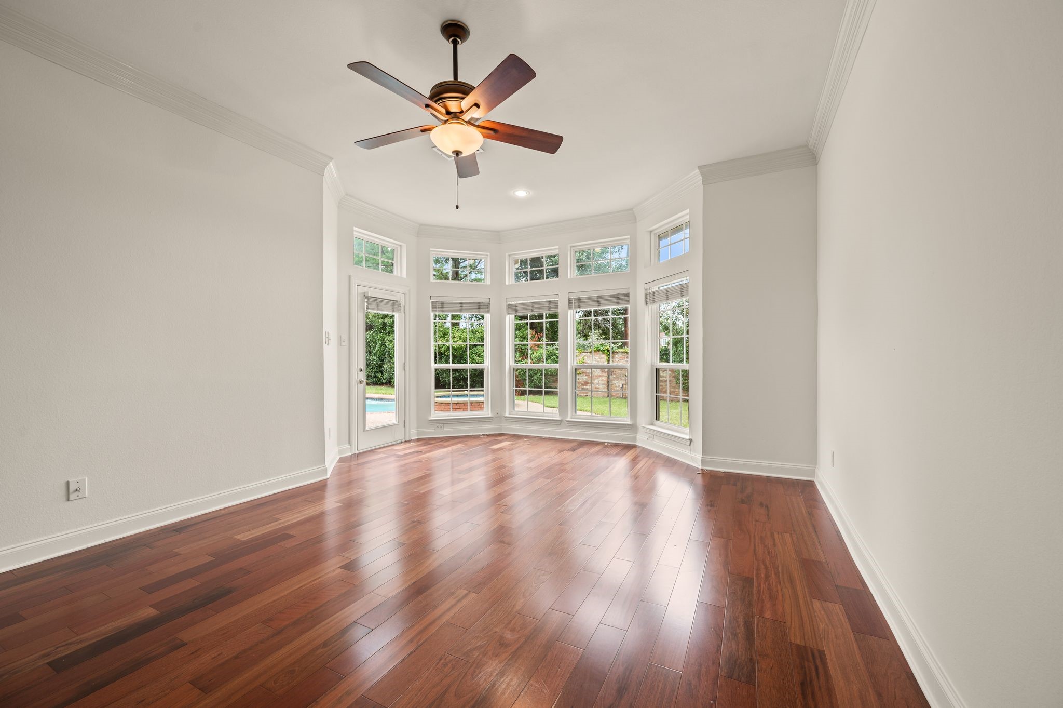
| Fireplace | Gas Log, Living Room |
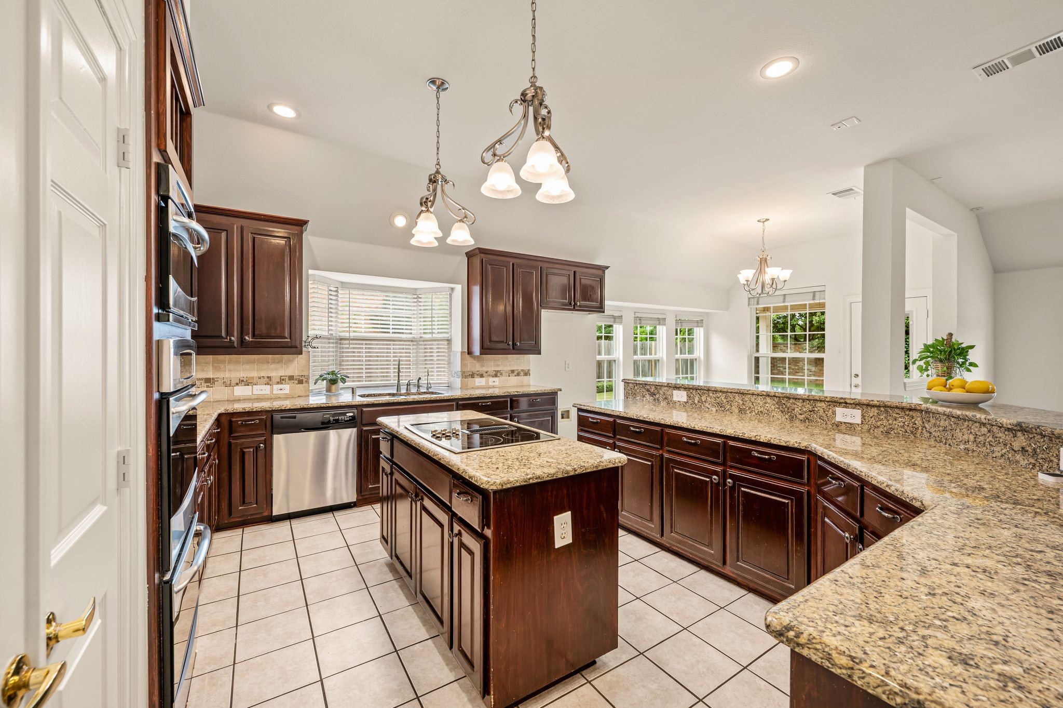
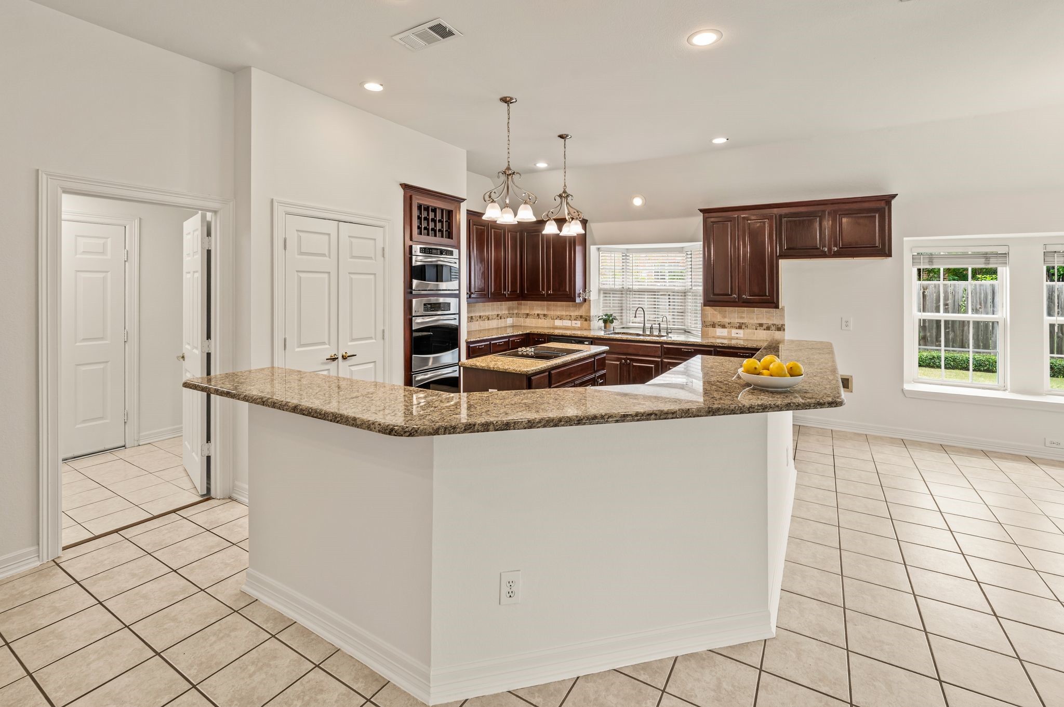
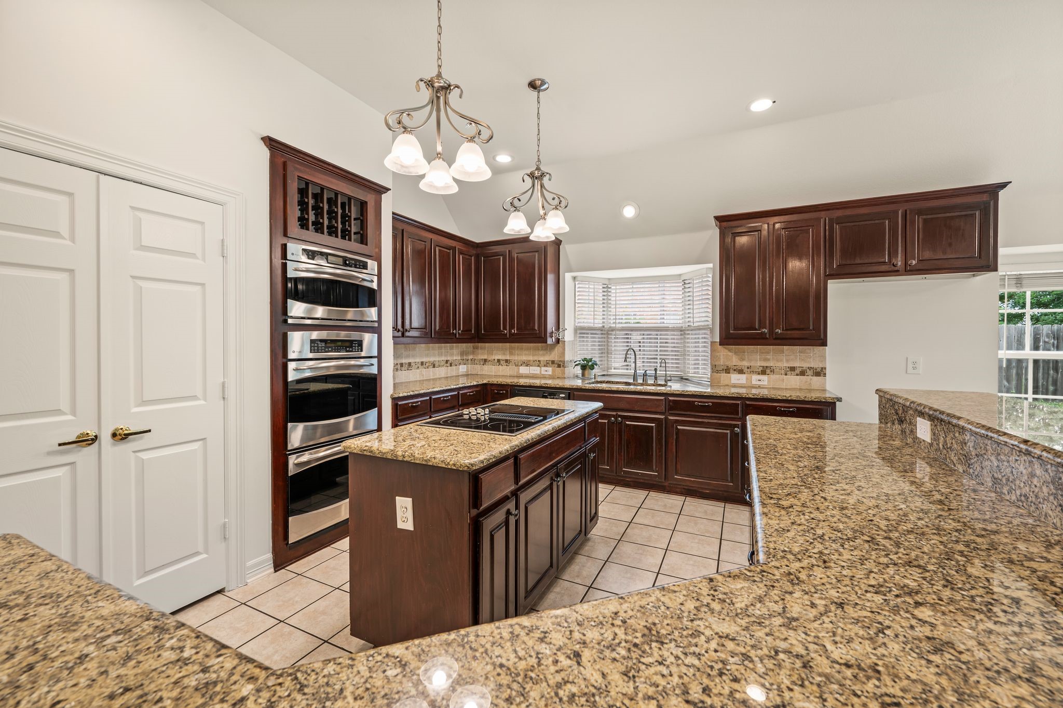
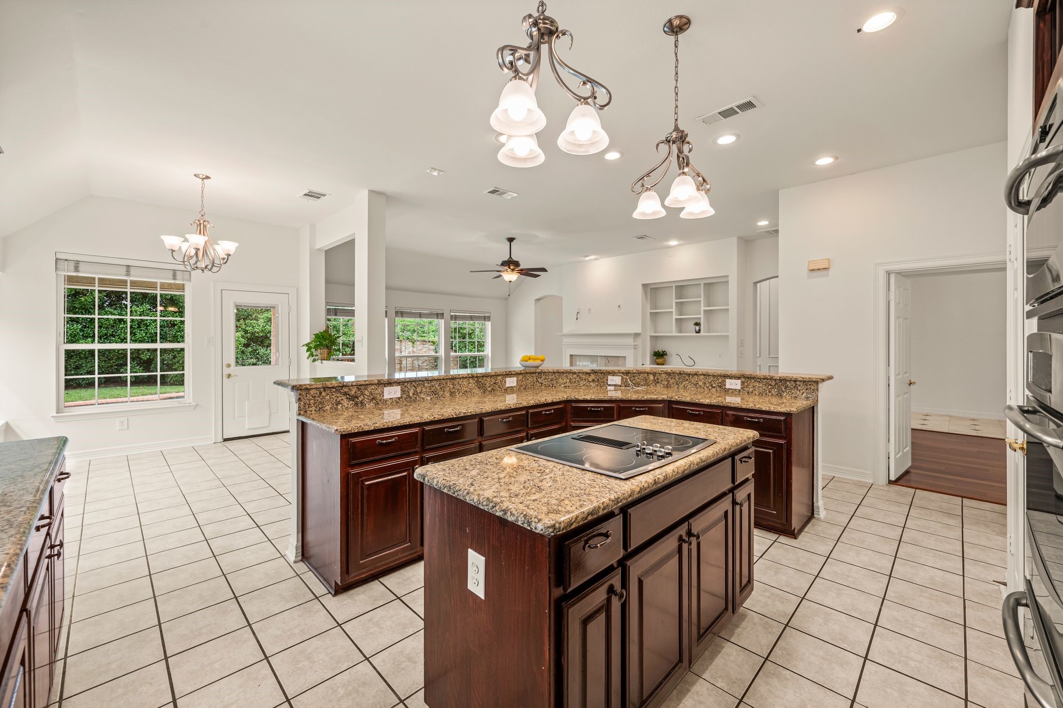
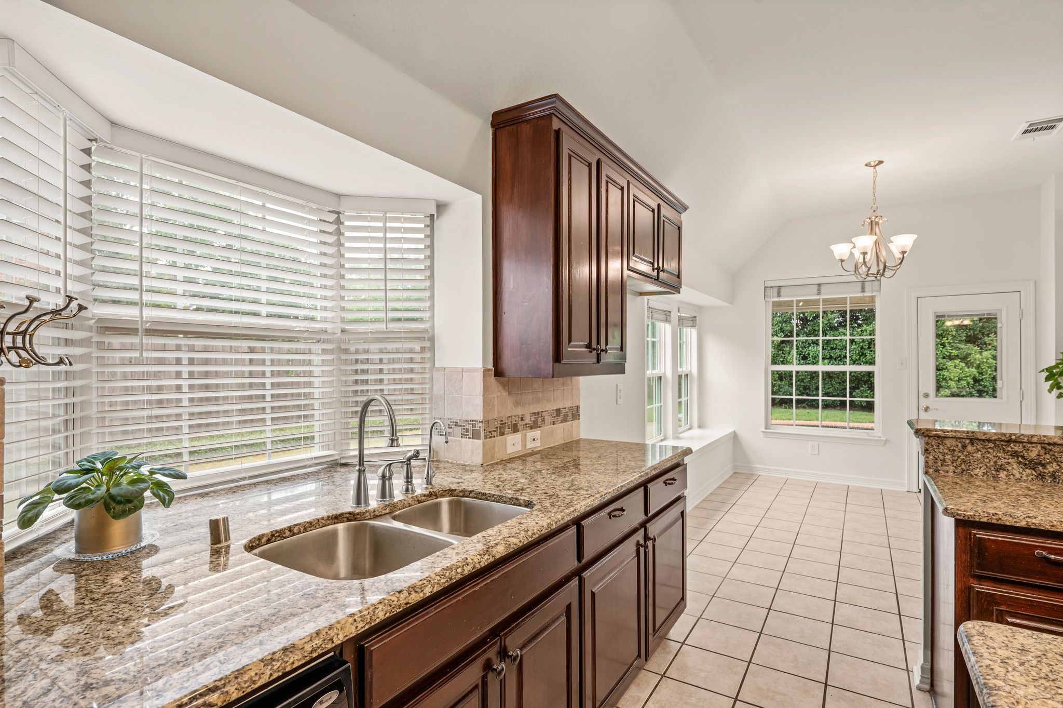
| Appliances | Dishwasher, Electric Cooktop, Electric Oven, Disposal, Gas Water Heater, Microwave |
| Other Interior Features | Eat-in Kitchen, High Speed Internet, Cable TV |
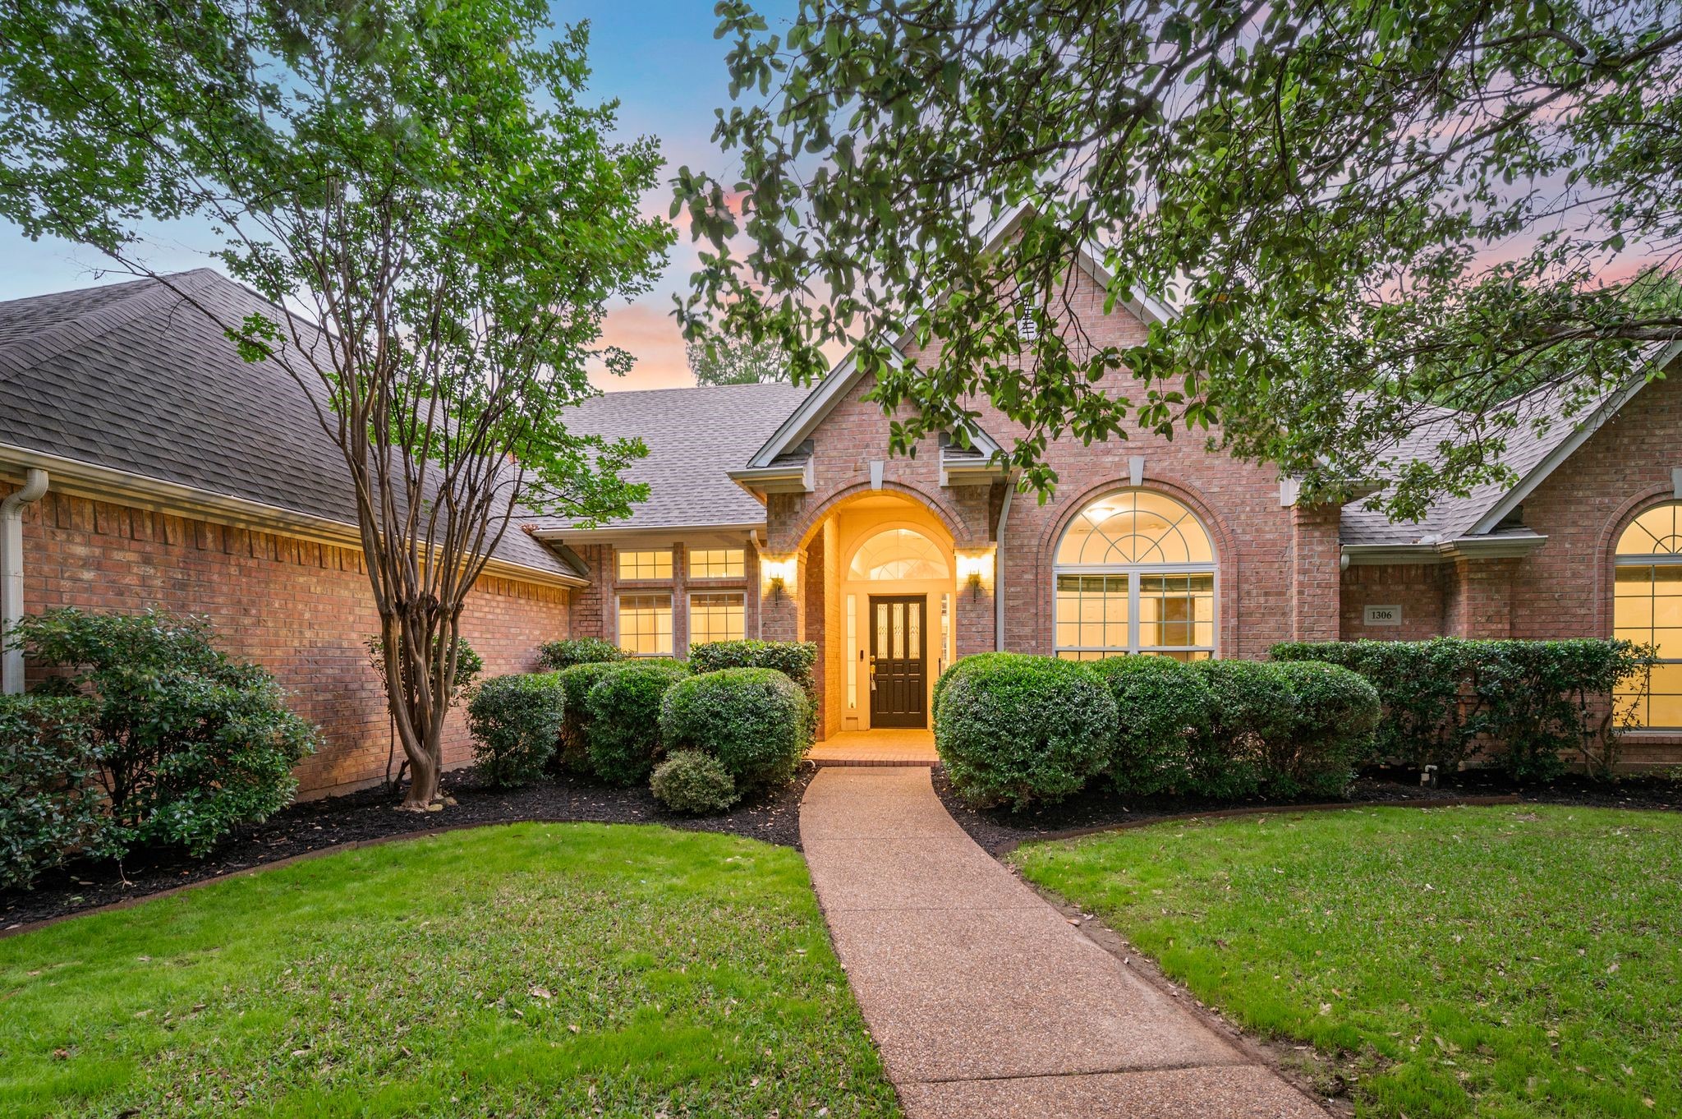
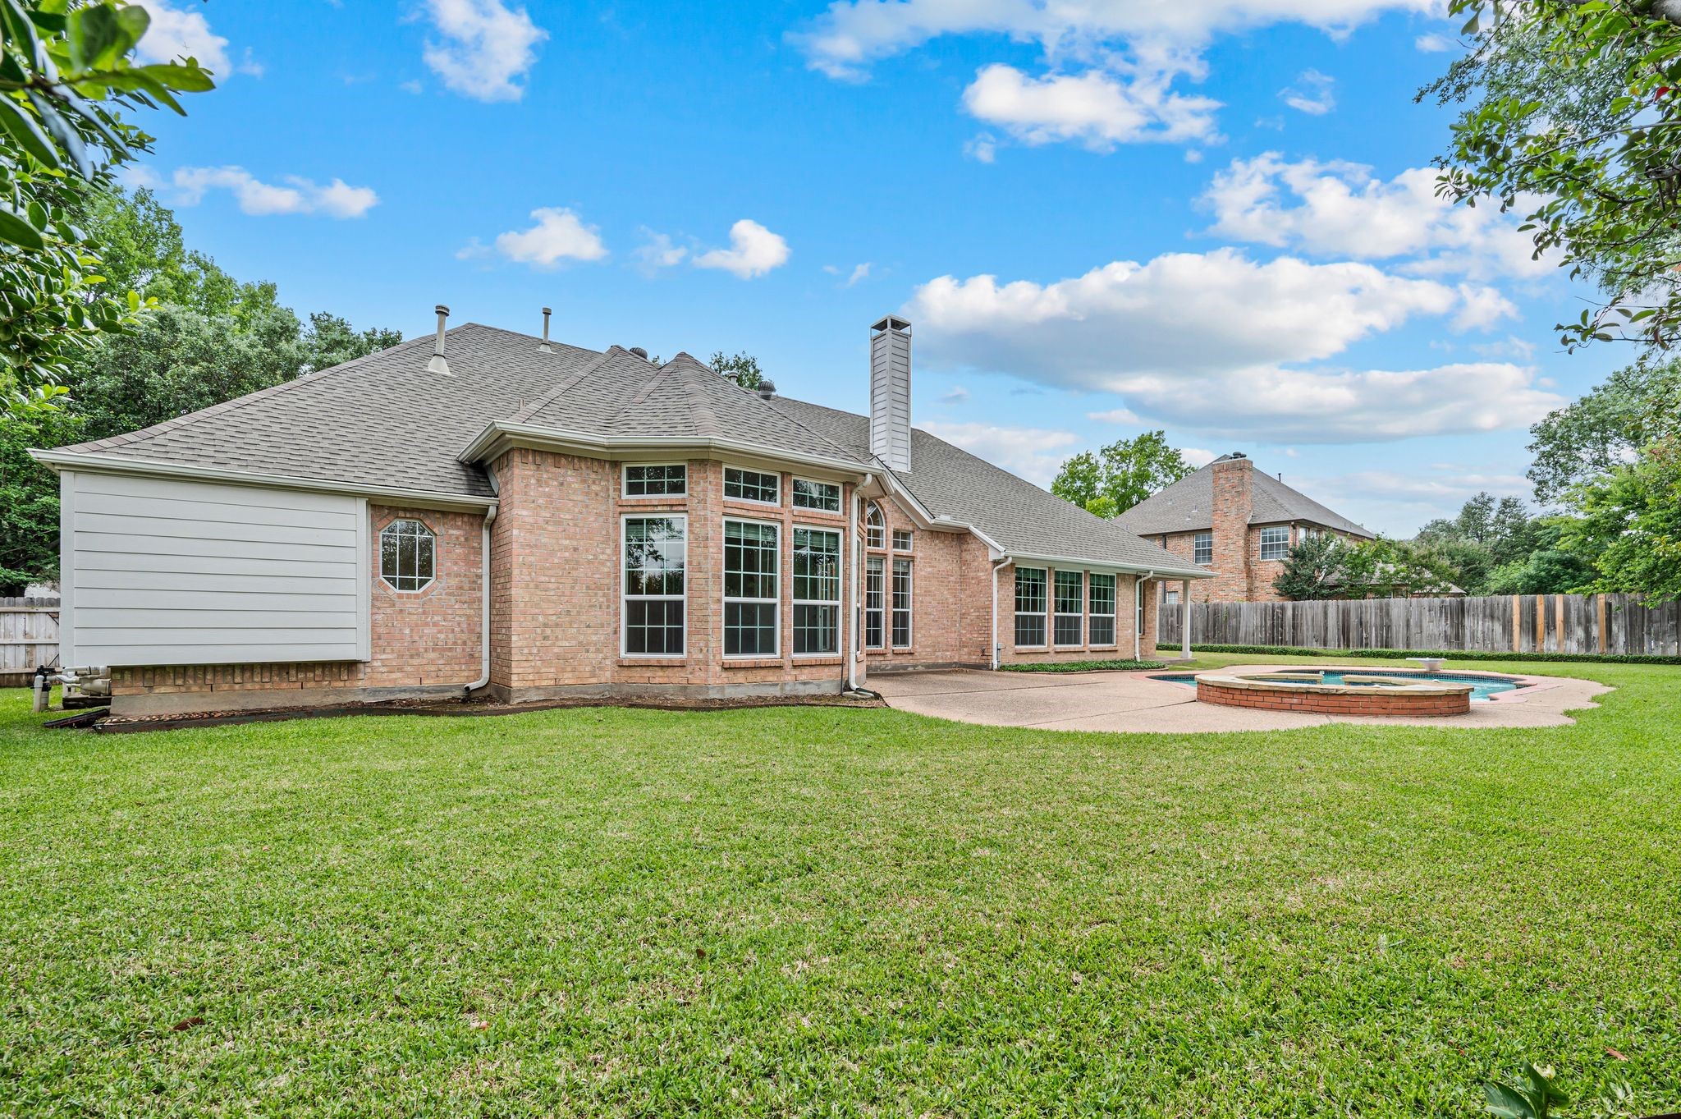
| Stories | 1 |
|---|---|
| Garage Space | 3.0 |
| Water Source | Public |
| Utilities | Sewer Available, Water Available, Cable Available |
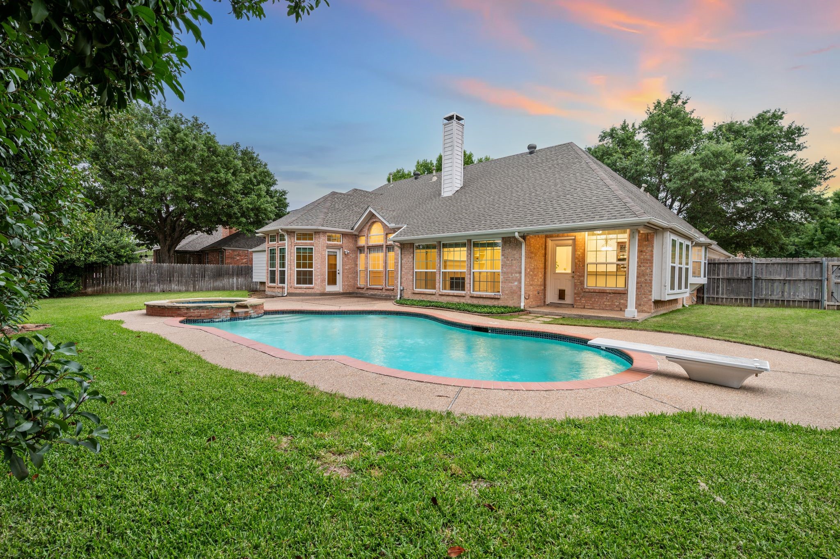
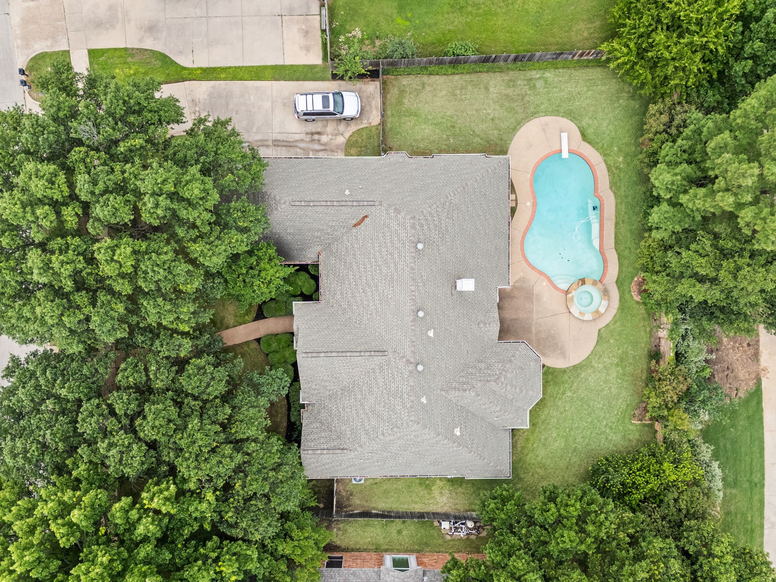
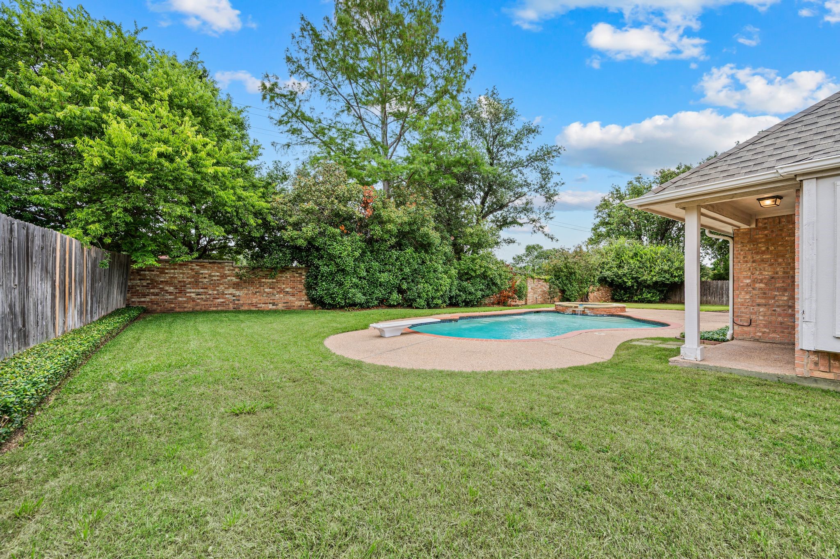
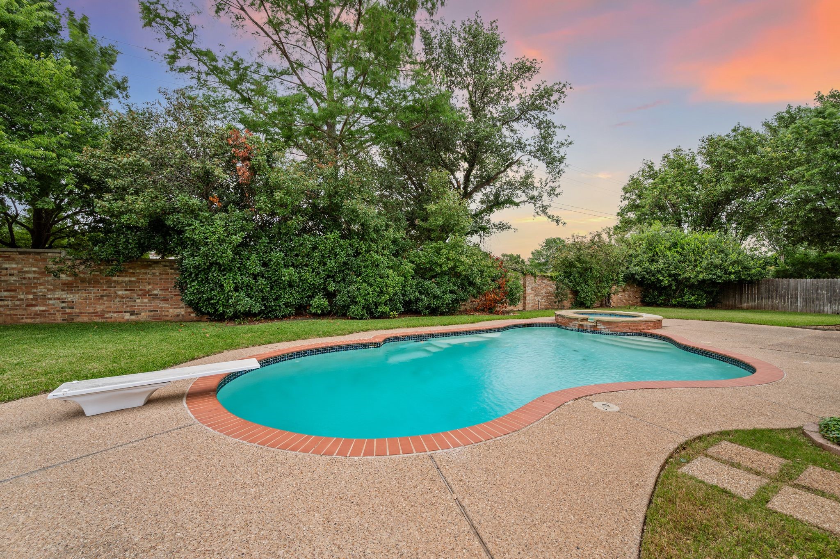
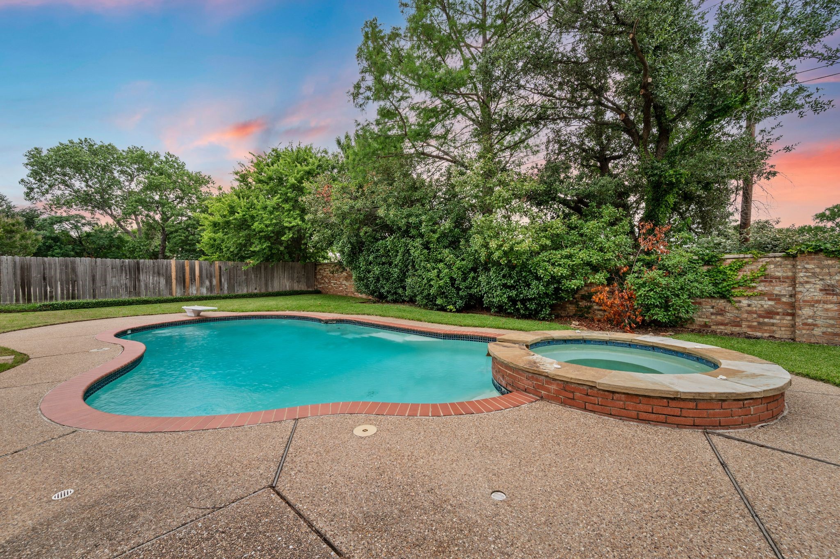
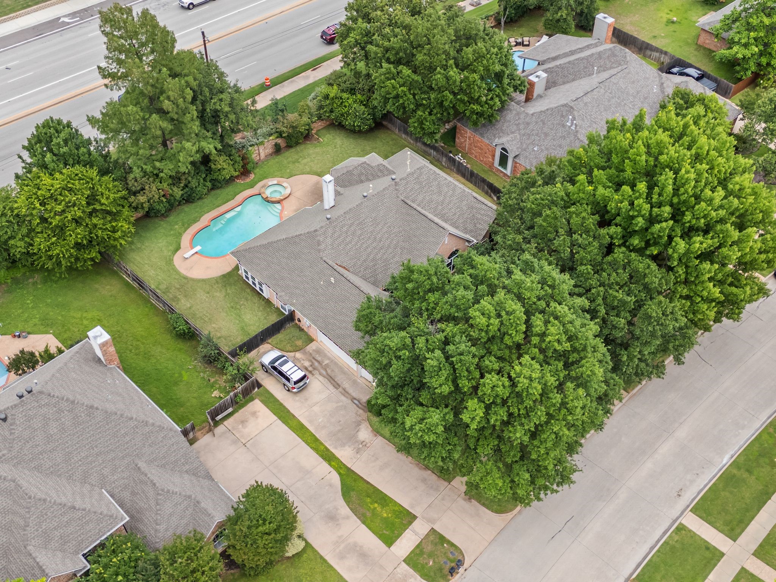
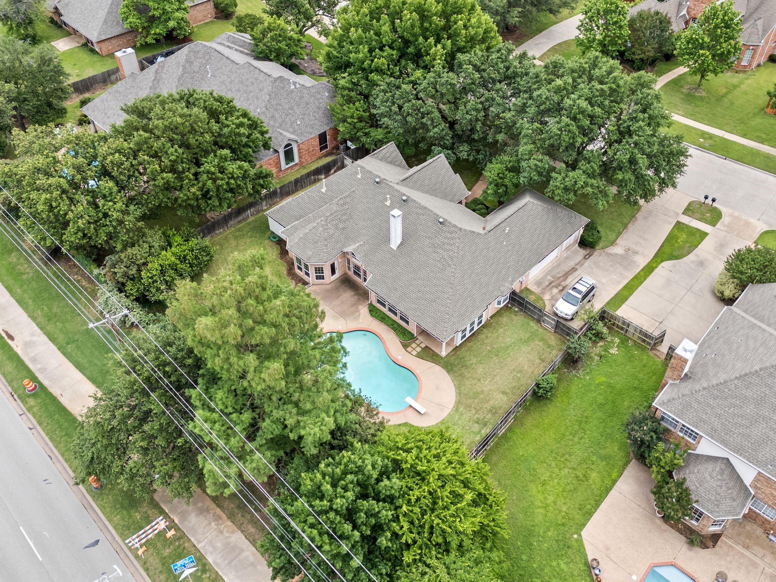
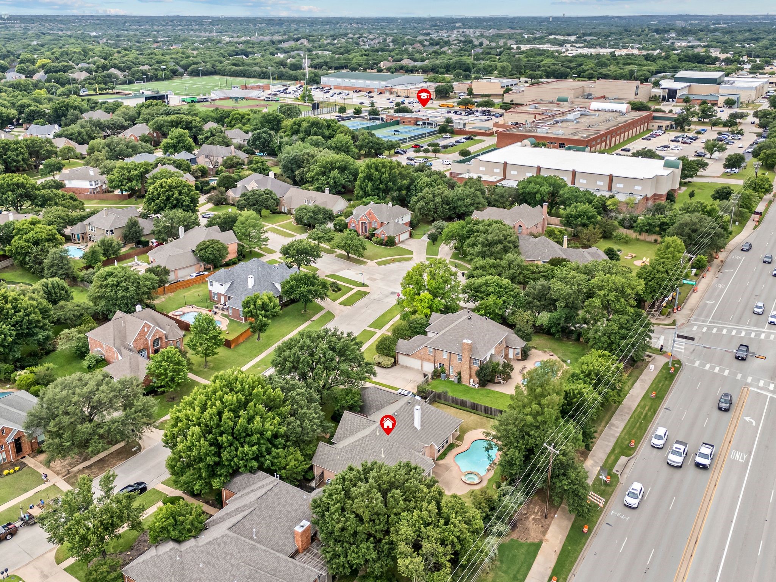
| POOL | In Ground, Pool |
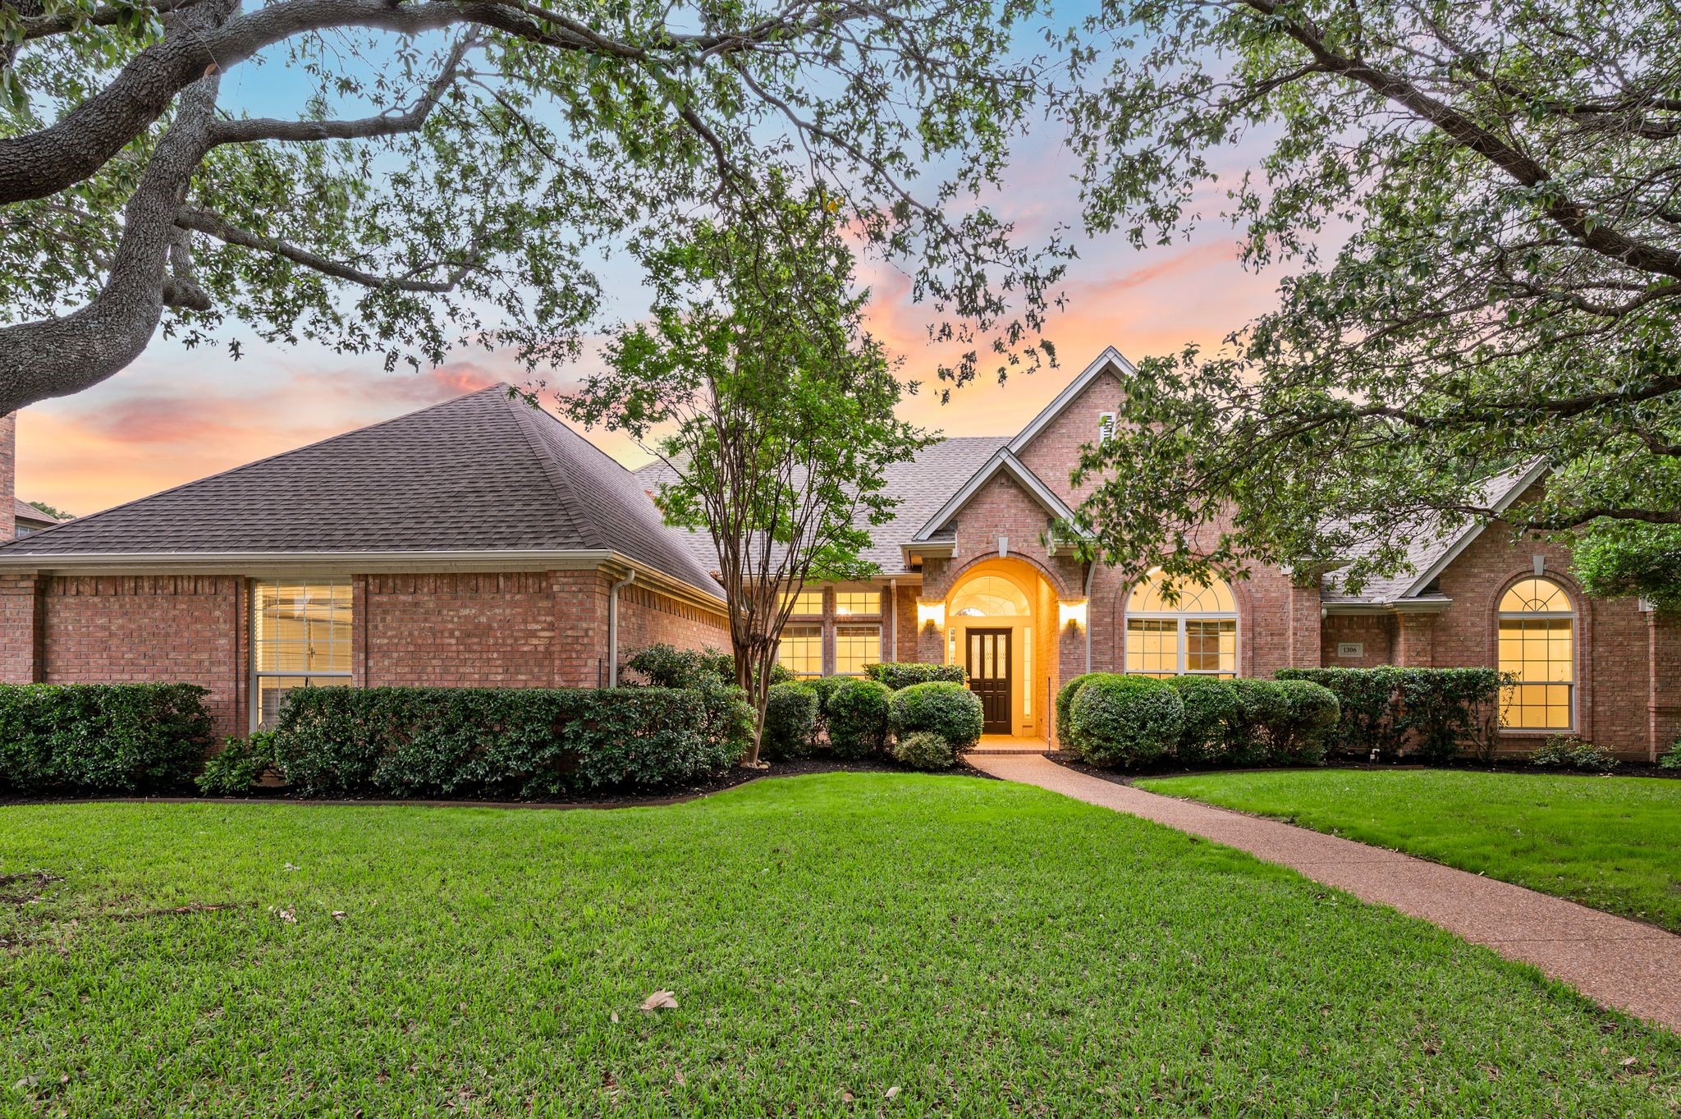
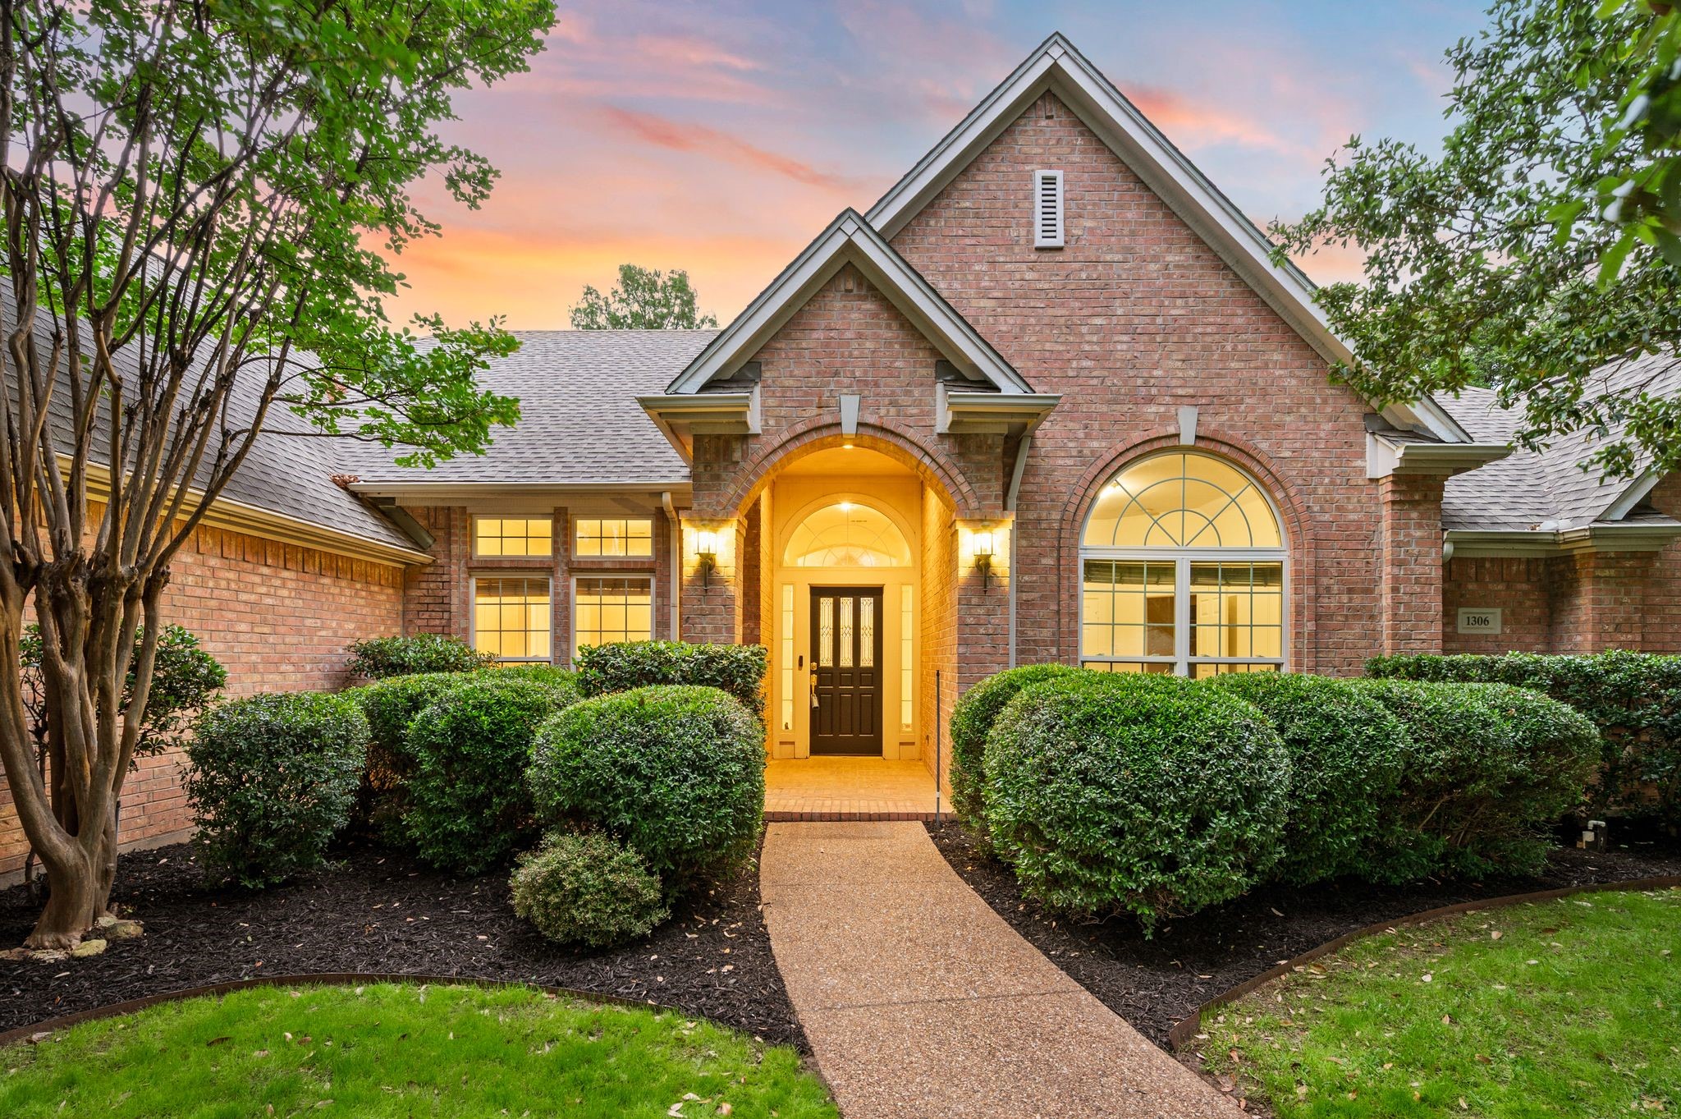
| ROOF | Composition, Shingle |
| Lot Features | Interior Lot, Sprinkler System |
| Parking | Garage, Garage Door Opener, Garage Faces Side |
| Heat Type | Central, Electric, Fireplace(s) |
| Air Conditioning | Central Air, Ceiling Fan(s), Electric |
| Sewer | Public Sewer |
| Substructure | Slab |
| Security Features | Smoke Detector(s) |
| Other Exterior Features | Rain Gutters |
| Status | Sold |
|---|---|
| Date Sold | July 31, 2026 |
| LIVING SPACE | 2,764 Sq.Ft. |
| LOT SIZE | 0.37 Acres |
| MLS® ID | 21241920 |
| Type | Residential |
| Year Built | 1995 |
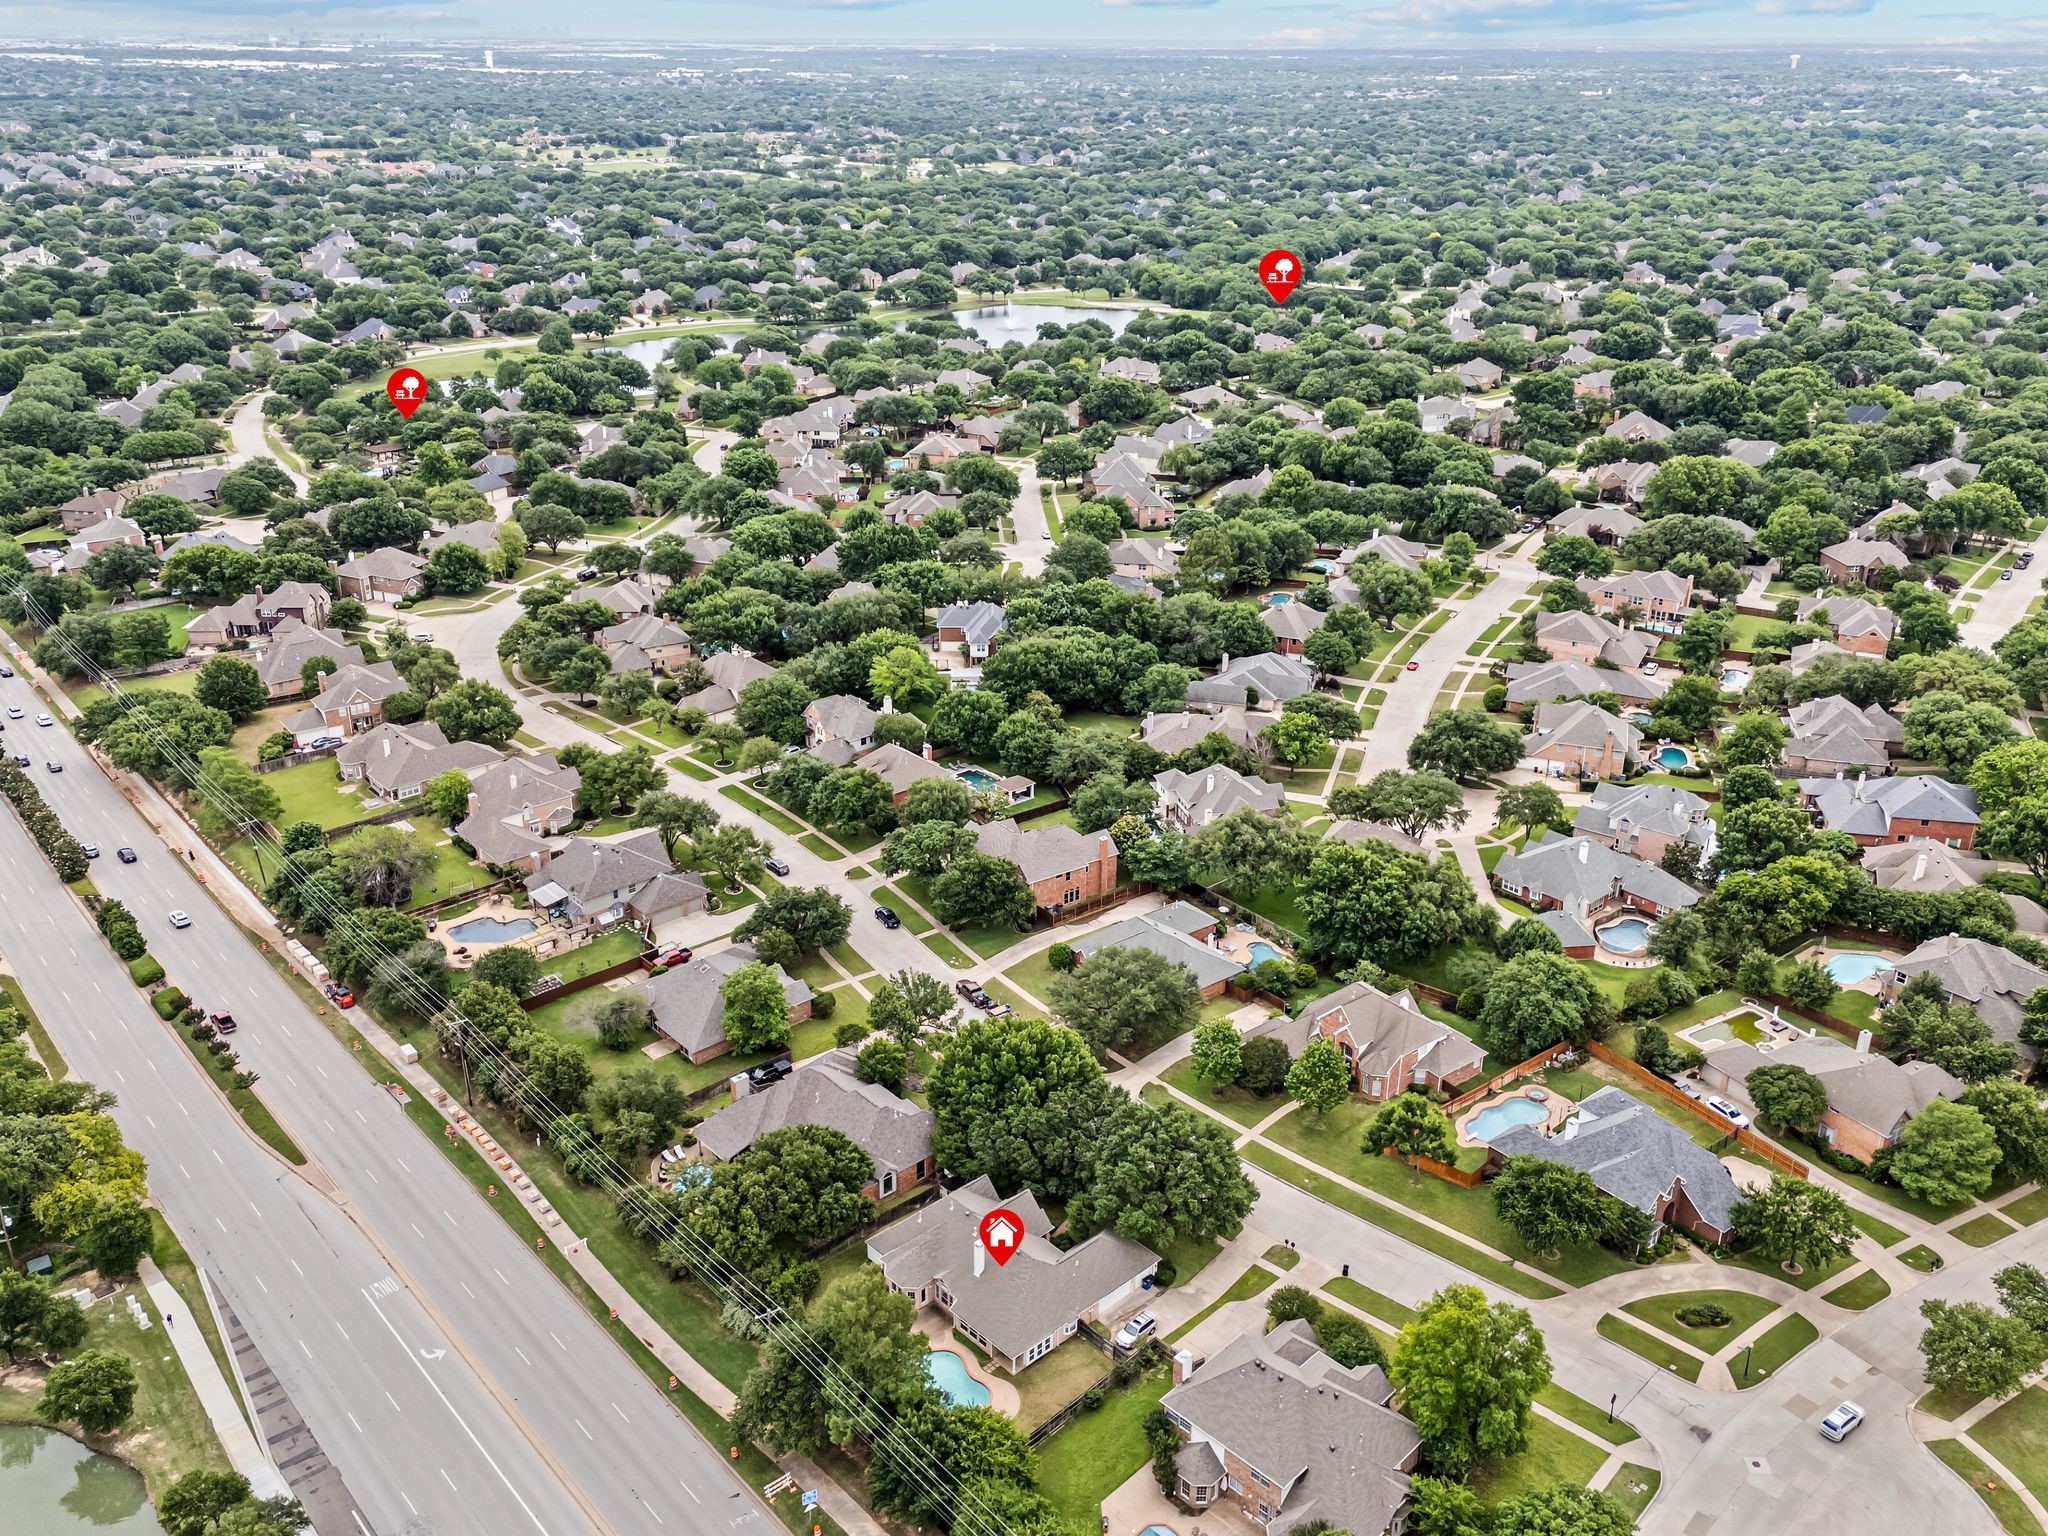
| Neighborhood | Southlake |
| Architecture Styles | Traditional, Detached |
| ELEMENTARY SCHOOL | Carroll |
| MIDDLE SCHOOL | Dawson |
| HIGH SCHOOL | Carroll |
| School District | Carroll ISD |
| Price upon request |
|---|
We utilize technology, local brand awareness, and have over 170 years of combined real estate experience in our company to set ourselves apart.