Leave a Message

Thank you for your message. We will be in touch with you shortly.

Laurie Wall

Owner | Broker

She mentors and trains her team to provide Wall Team clients with honest and accurate advice.

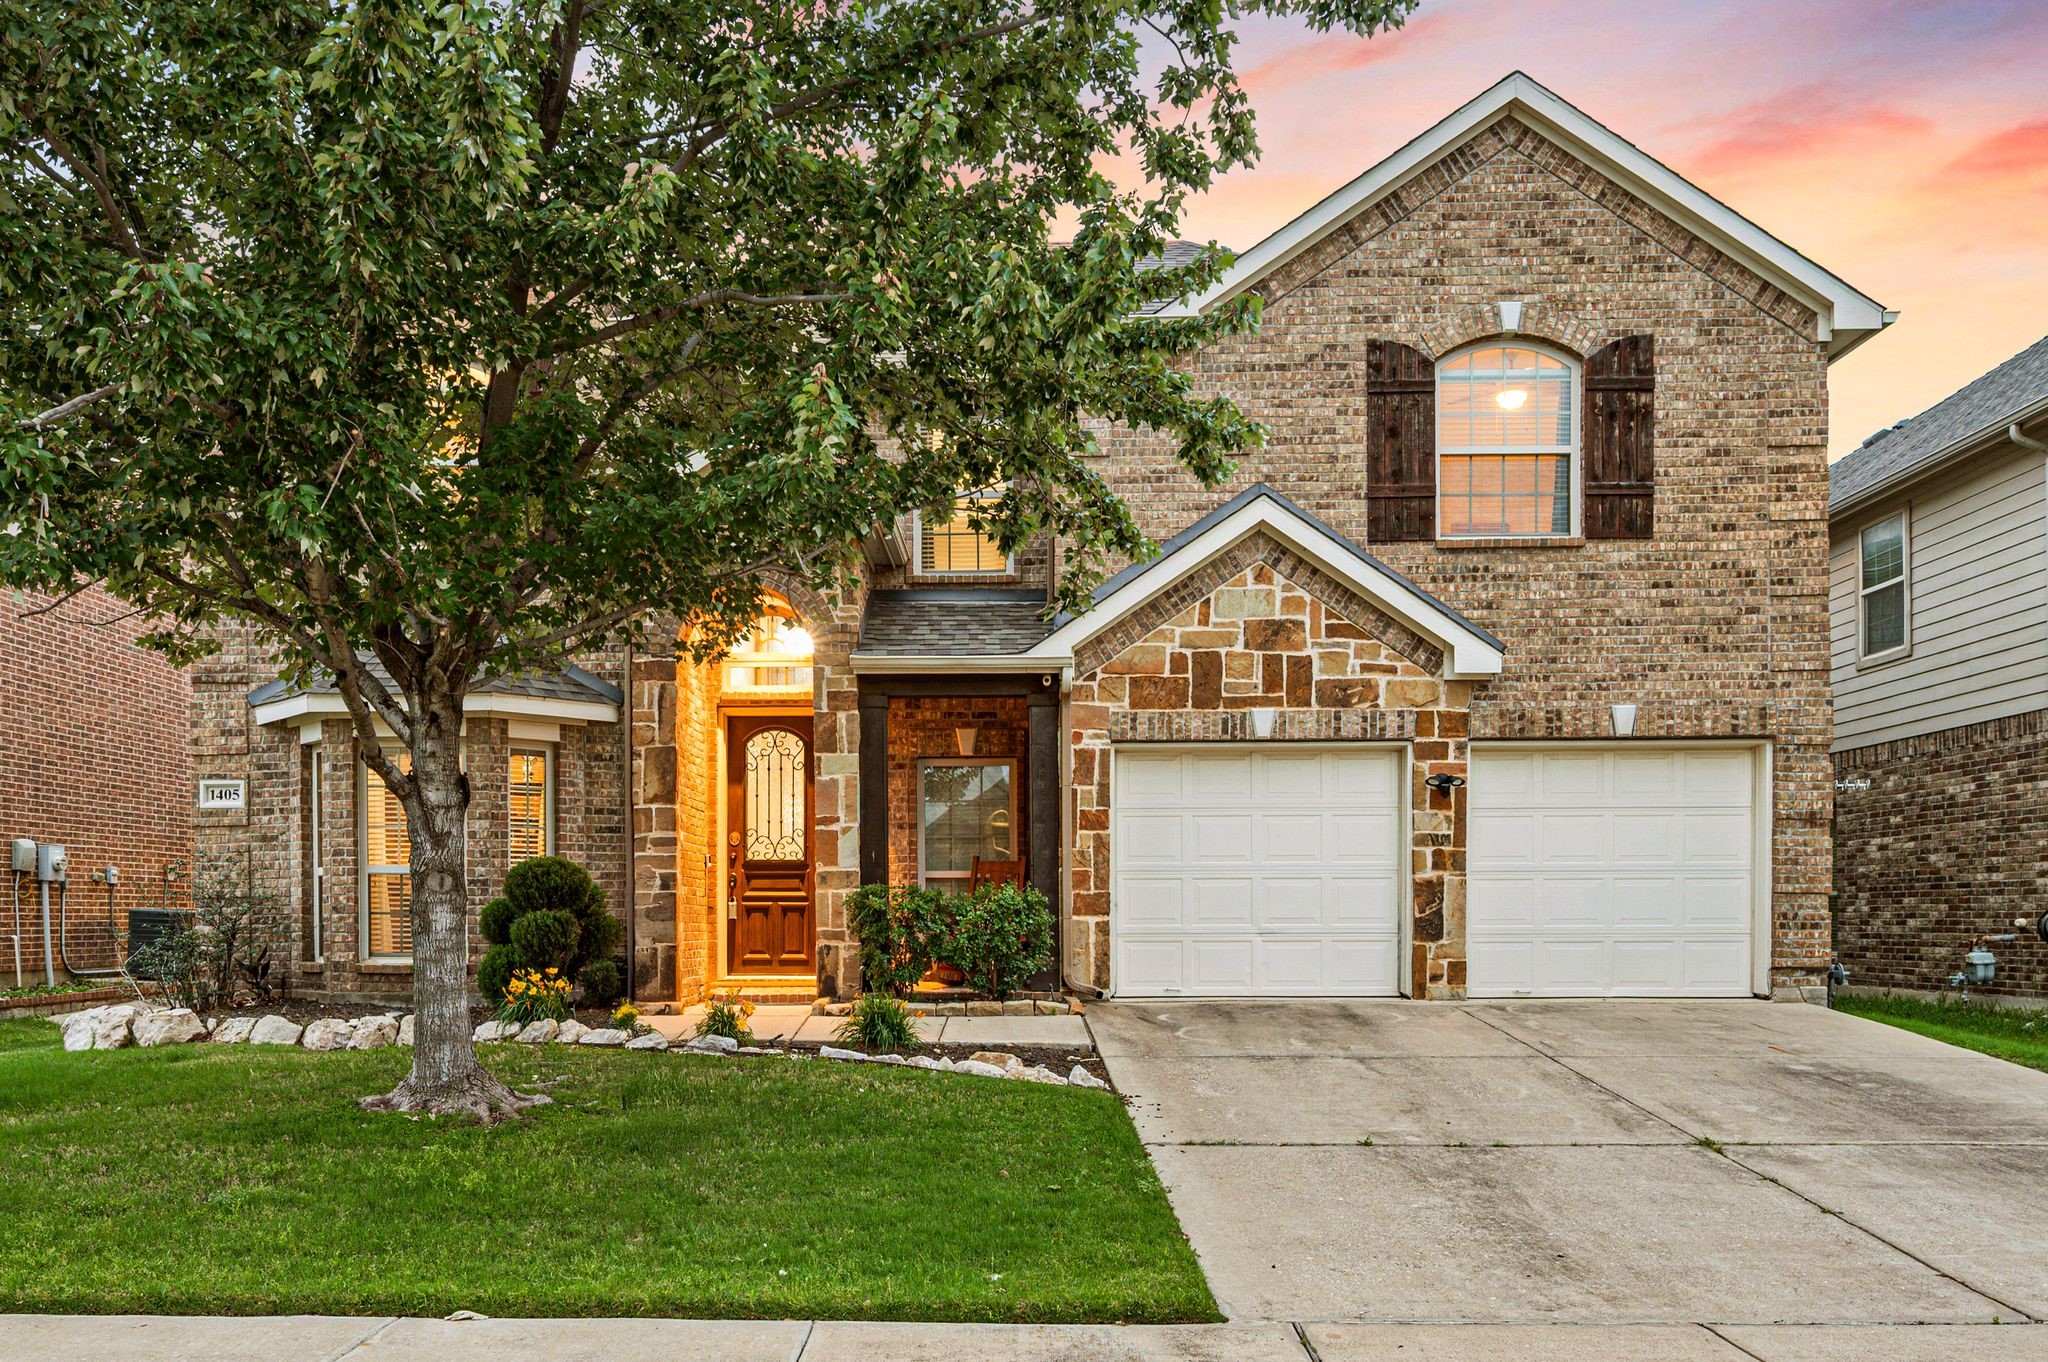
1405 Creosote Drive

1405 Creosote Drive, Fort Worth, TX 76177

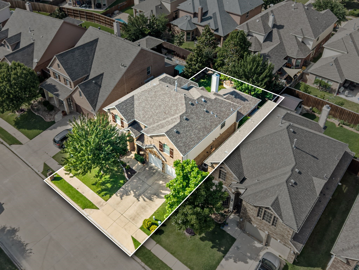
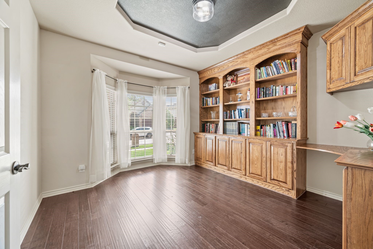
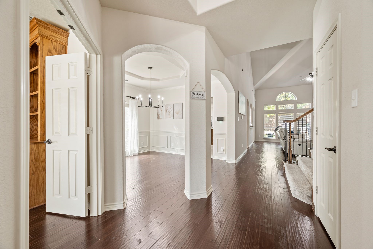
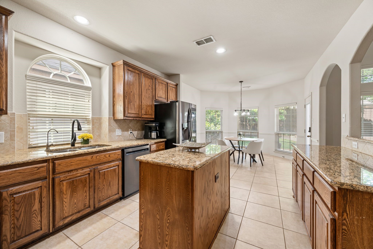
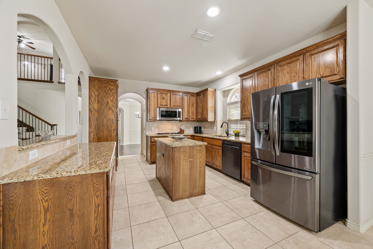
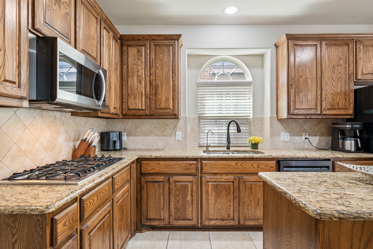
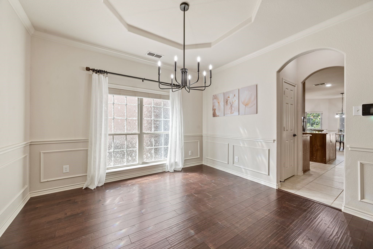
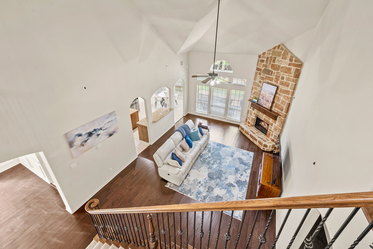
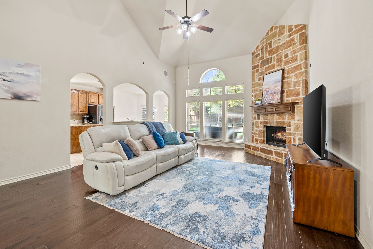
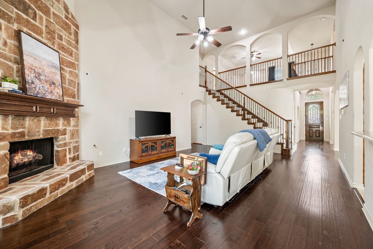
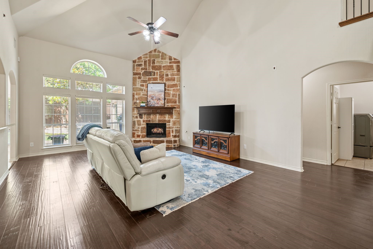
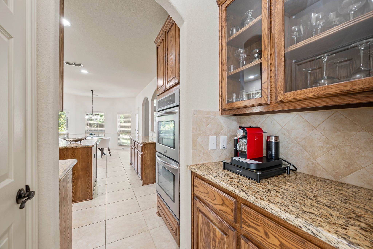
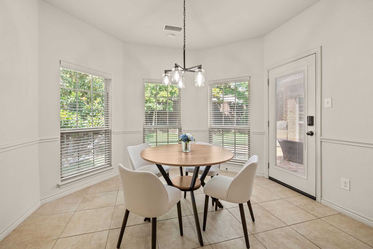
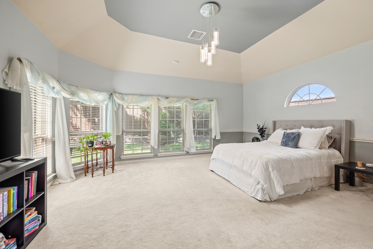
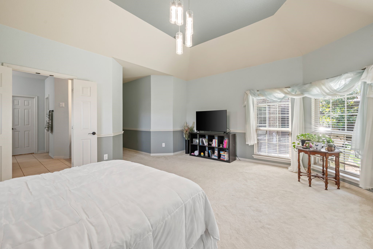
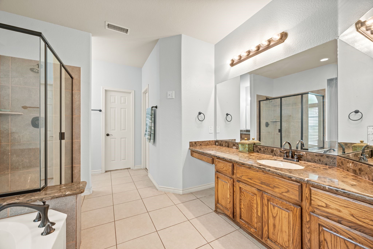
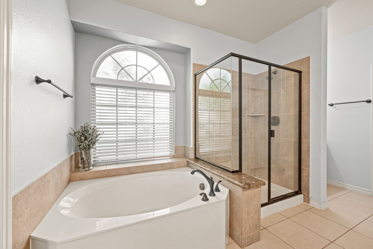
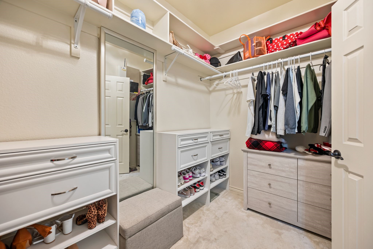
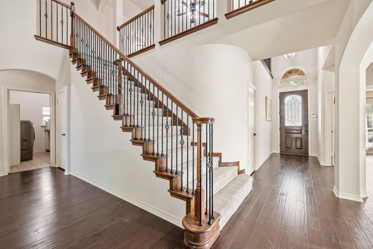
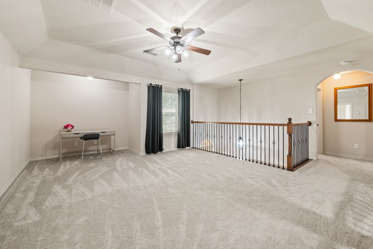
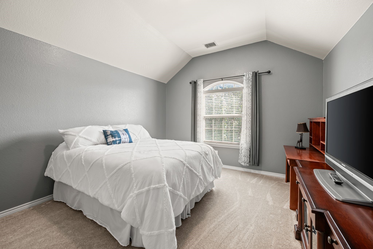
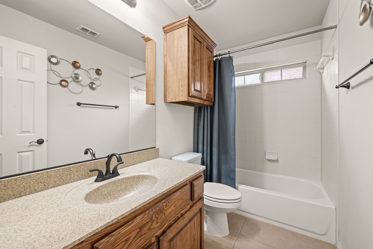
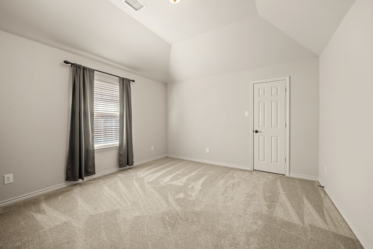
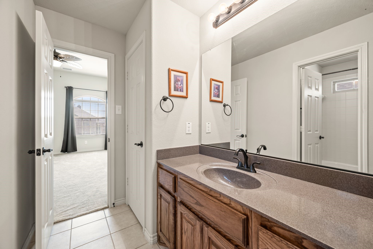
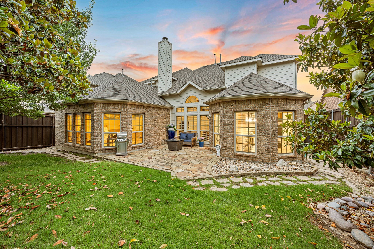
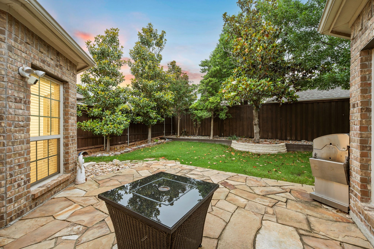
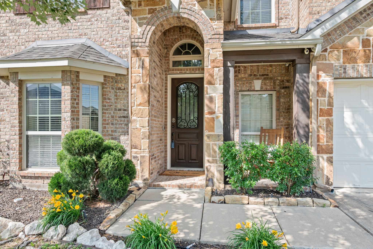
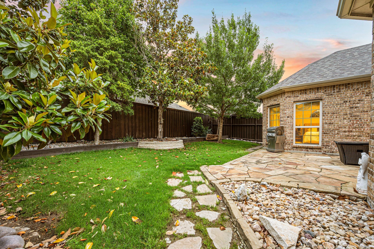
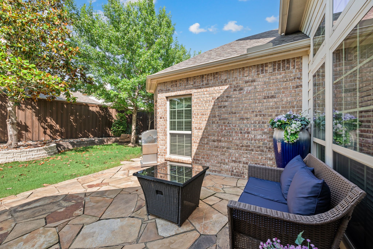
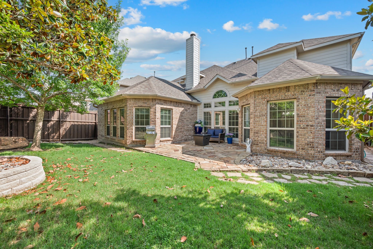
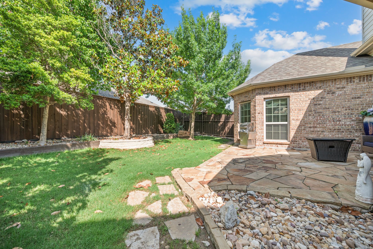
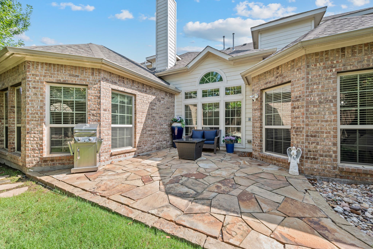
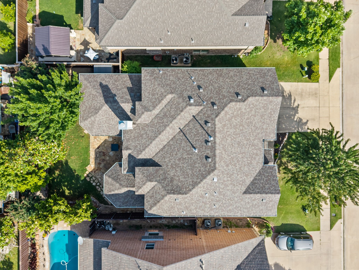
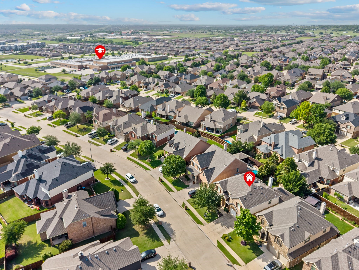
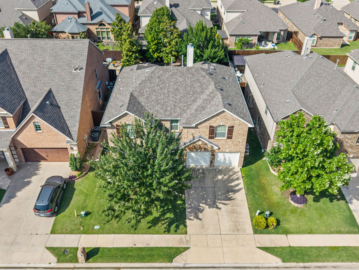
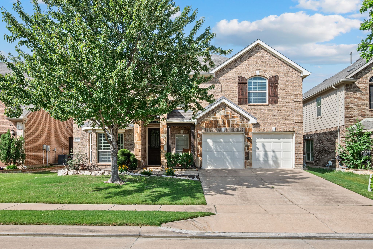
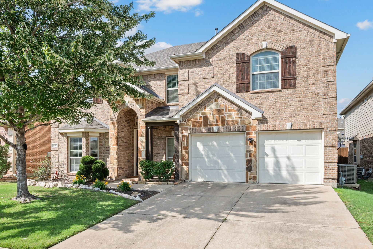
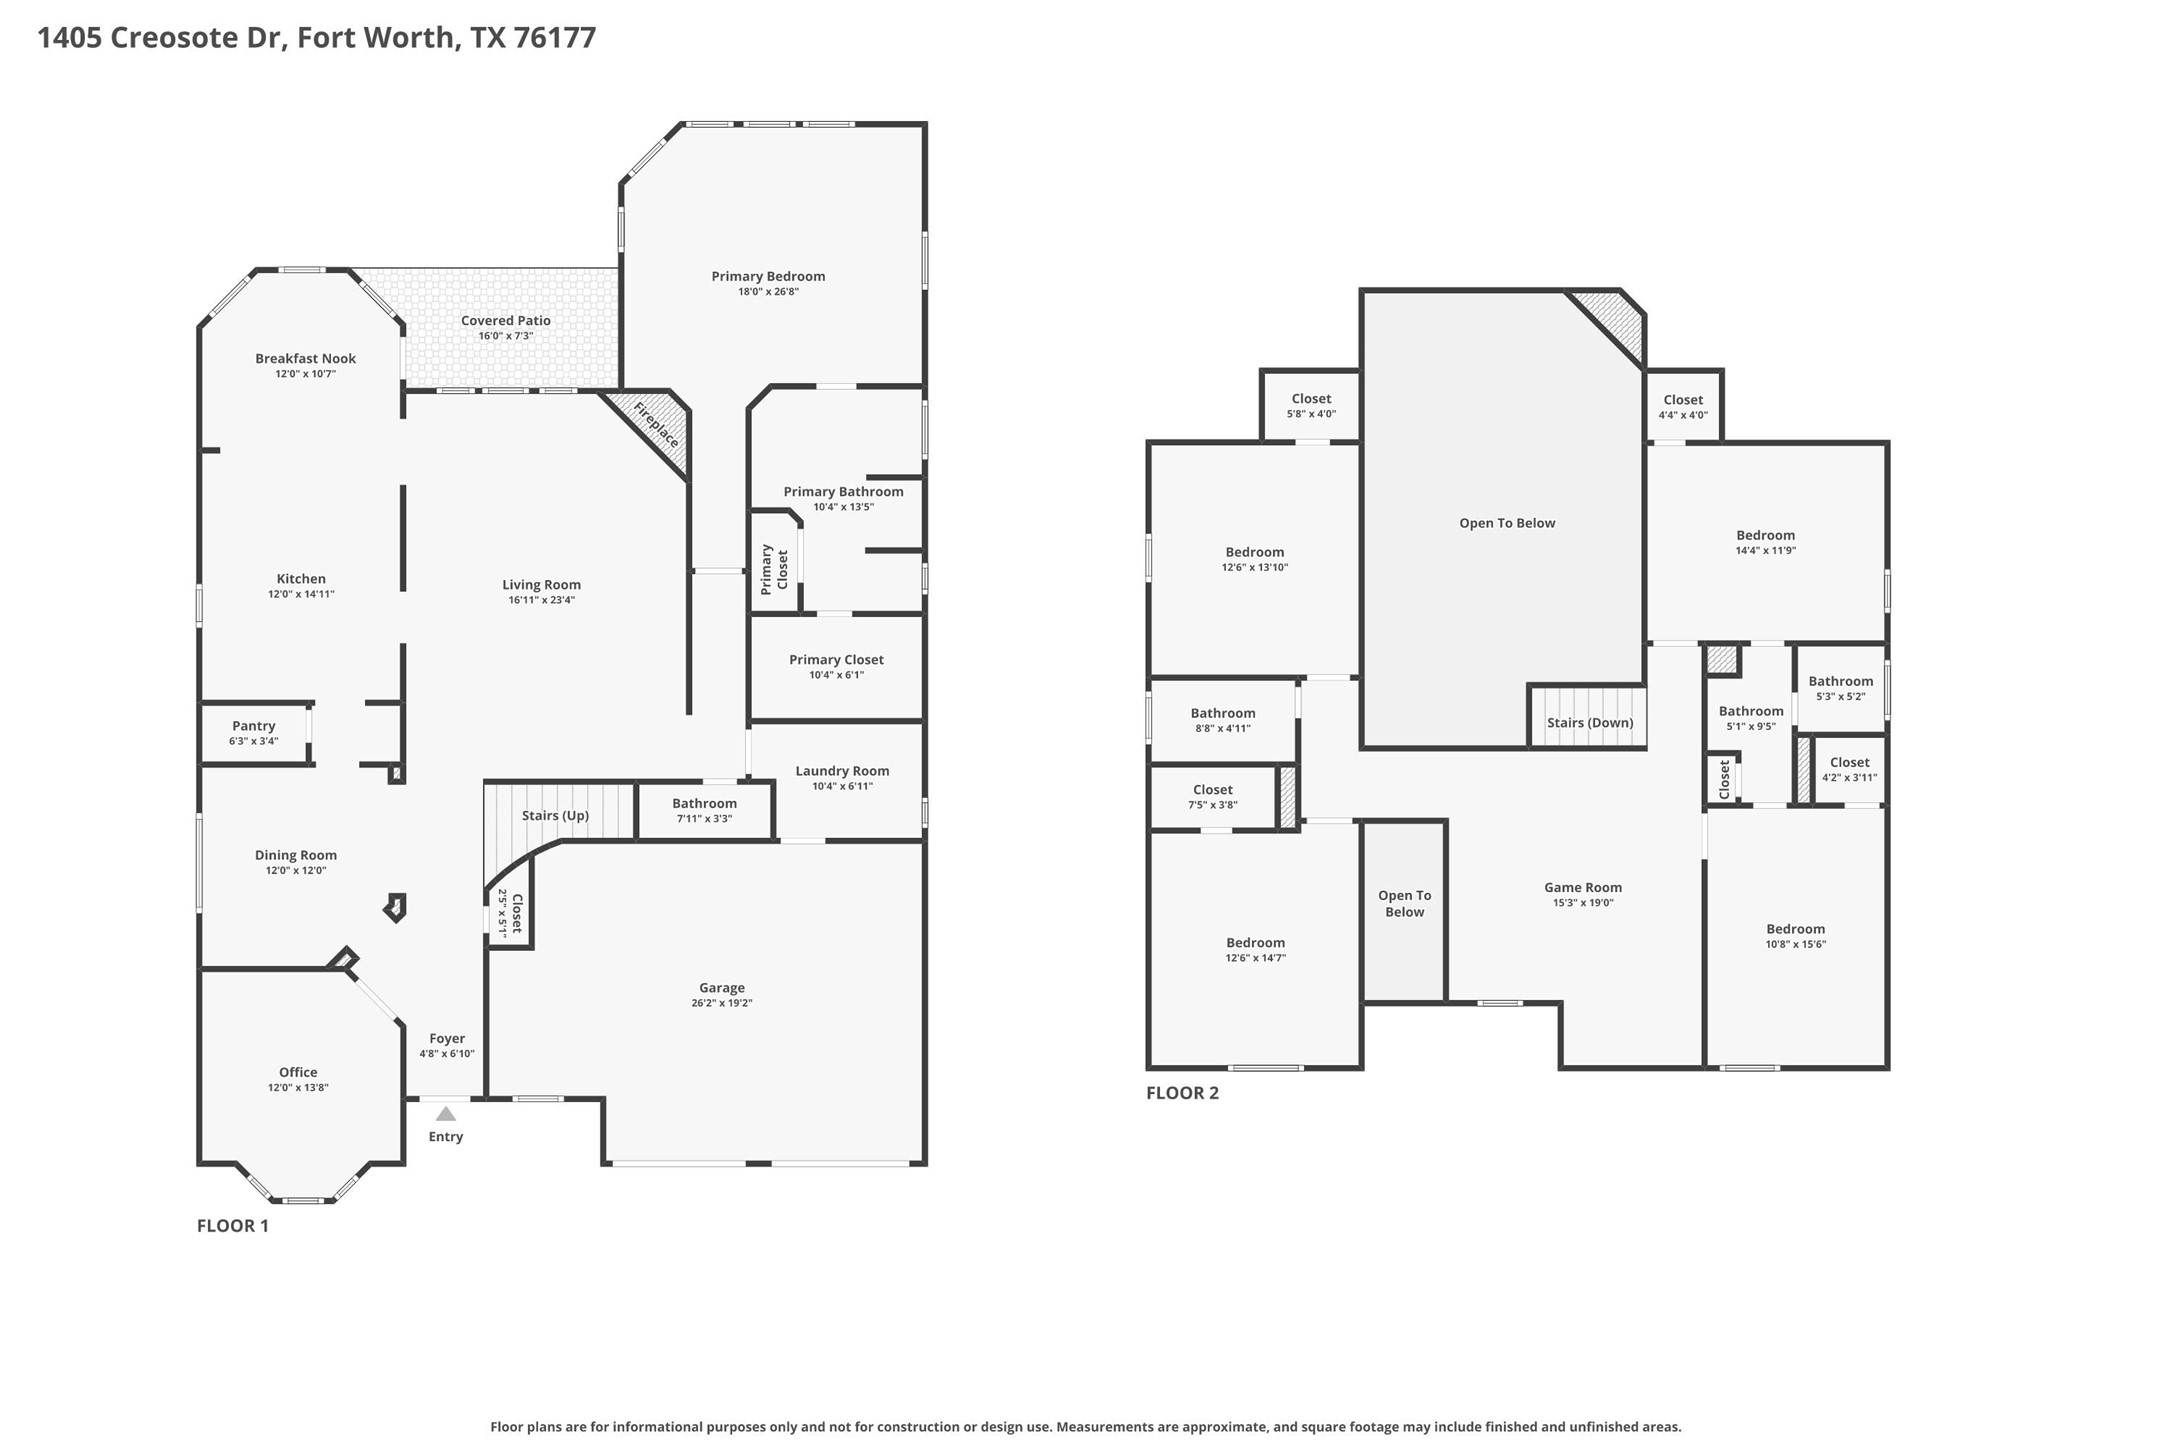
Welcome to this beautifully upgraded 5-bedroom, 3.5-bath home in highly sought-after Northwest ISD, this thoughtfully designed living space perfectly blends comfort, style, and modern convenience. From the moment you enter, you're greeted by upgraded hardwood flooring flowing through the entry, designated office, living, and dining areas, complemented by custom paint that adds warmth and character throughout. The open-concept layout seamlessly connects the spacious living room, anchored by a stunning stone fireplace, to the chef's kitchen featuring a large island, ample cabinetry, and upgraded appliances including a KitchenAid dishwasher, Samsung refrigerator, and Samsung microwave. Updated lighting fixtures in both the dining room and kitchen eating area add a fresh, modern touch. The primary suite is conveniently located downstairs, offering a private retreat with upgraded carpet and generous space. Upstairs, you'll find four additional bedrooms along with a versatile flex space, perfect for a game room, second living area, or additional office to fit your lifestyle. Step outside to your private backyard oasis featuring an expanded custom flagstone patio, professionally enhanced landscaping with added trees, and an upgraded 12-zone sprinkler system, ideal for relaxing or entertaining. This home also stands out with its fully integrated Vivint Smart Home & Security System (paid off and conveying), including smart thermostat, door locks, dimmable lighting, doorbell camera, and glass break detectors for added peace of mind. Additional highlights include upgraded carpet in key areas, a custom epoxy-finished garage floor, and a roof replaced approximately five years ago. With its flexible layout, extensive upgrades, smart home features, and prime location, this home truly checks all the boxes, don't miss your opportunity to make it yours!

Features & Amenities

Interior

Total Bedrooms 5
Total Bathrooms 4
Full Bathrooms 3
Half Bathrooms 1
Laundry Room Electric Dryer Hookup
Flooring Carpet, Tile
Fireplace Living Room
Appliances Dishwasher, Electric Oven, Gas Cooktop, Disposal, Gas Water Heater, Microwave
Other Interior Features Built-in Features, Eat-in Kitchen, Kitchen Island, Open Floorplan, Cable TV, Walk-In Closet(s)

Exterior

Stories 2
Garage Space 2.0
Water Source Public
Utilities Sewer Available, Water Available, Cable Available
POOL None
ROOF Composition
Parking Door-Multi, Driveway, Epoxy Flooring, Garage Faces Front, Garage, On Street
Heat Type Central, Fireplace(s), Natural Gas
Air Conditioning Central Air, Ceiling Fan(s), Electric
Sewer Public Sewer
Substructure Slab
Security Features Security System Owned, Carbon Monoxide Detector(s), Smoke Detector(s)

Area & Lot

Status Sold
Date Sold June 24, 2026
LIVING SPACE 3,465 Sq.Ft.
LOT SIZE 6,054.84 Sq.Ft.
MLS® ID 21245329
Type Residential
Year Built 2012
Neighborhood Tarrant | Denton - Featured Page
Architecture Styles Traditional, Detached
ELEMENTARY SCHOOL Lizzie Curtis
MIDDLE SCHOOL CW Worthington
HIGH SCHOOL Eaton
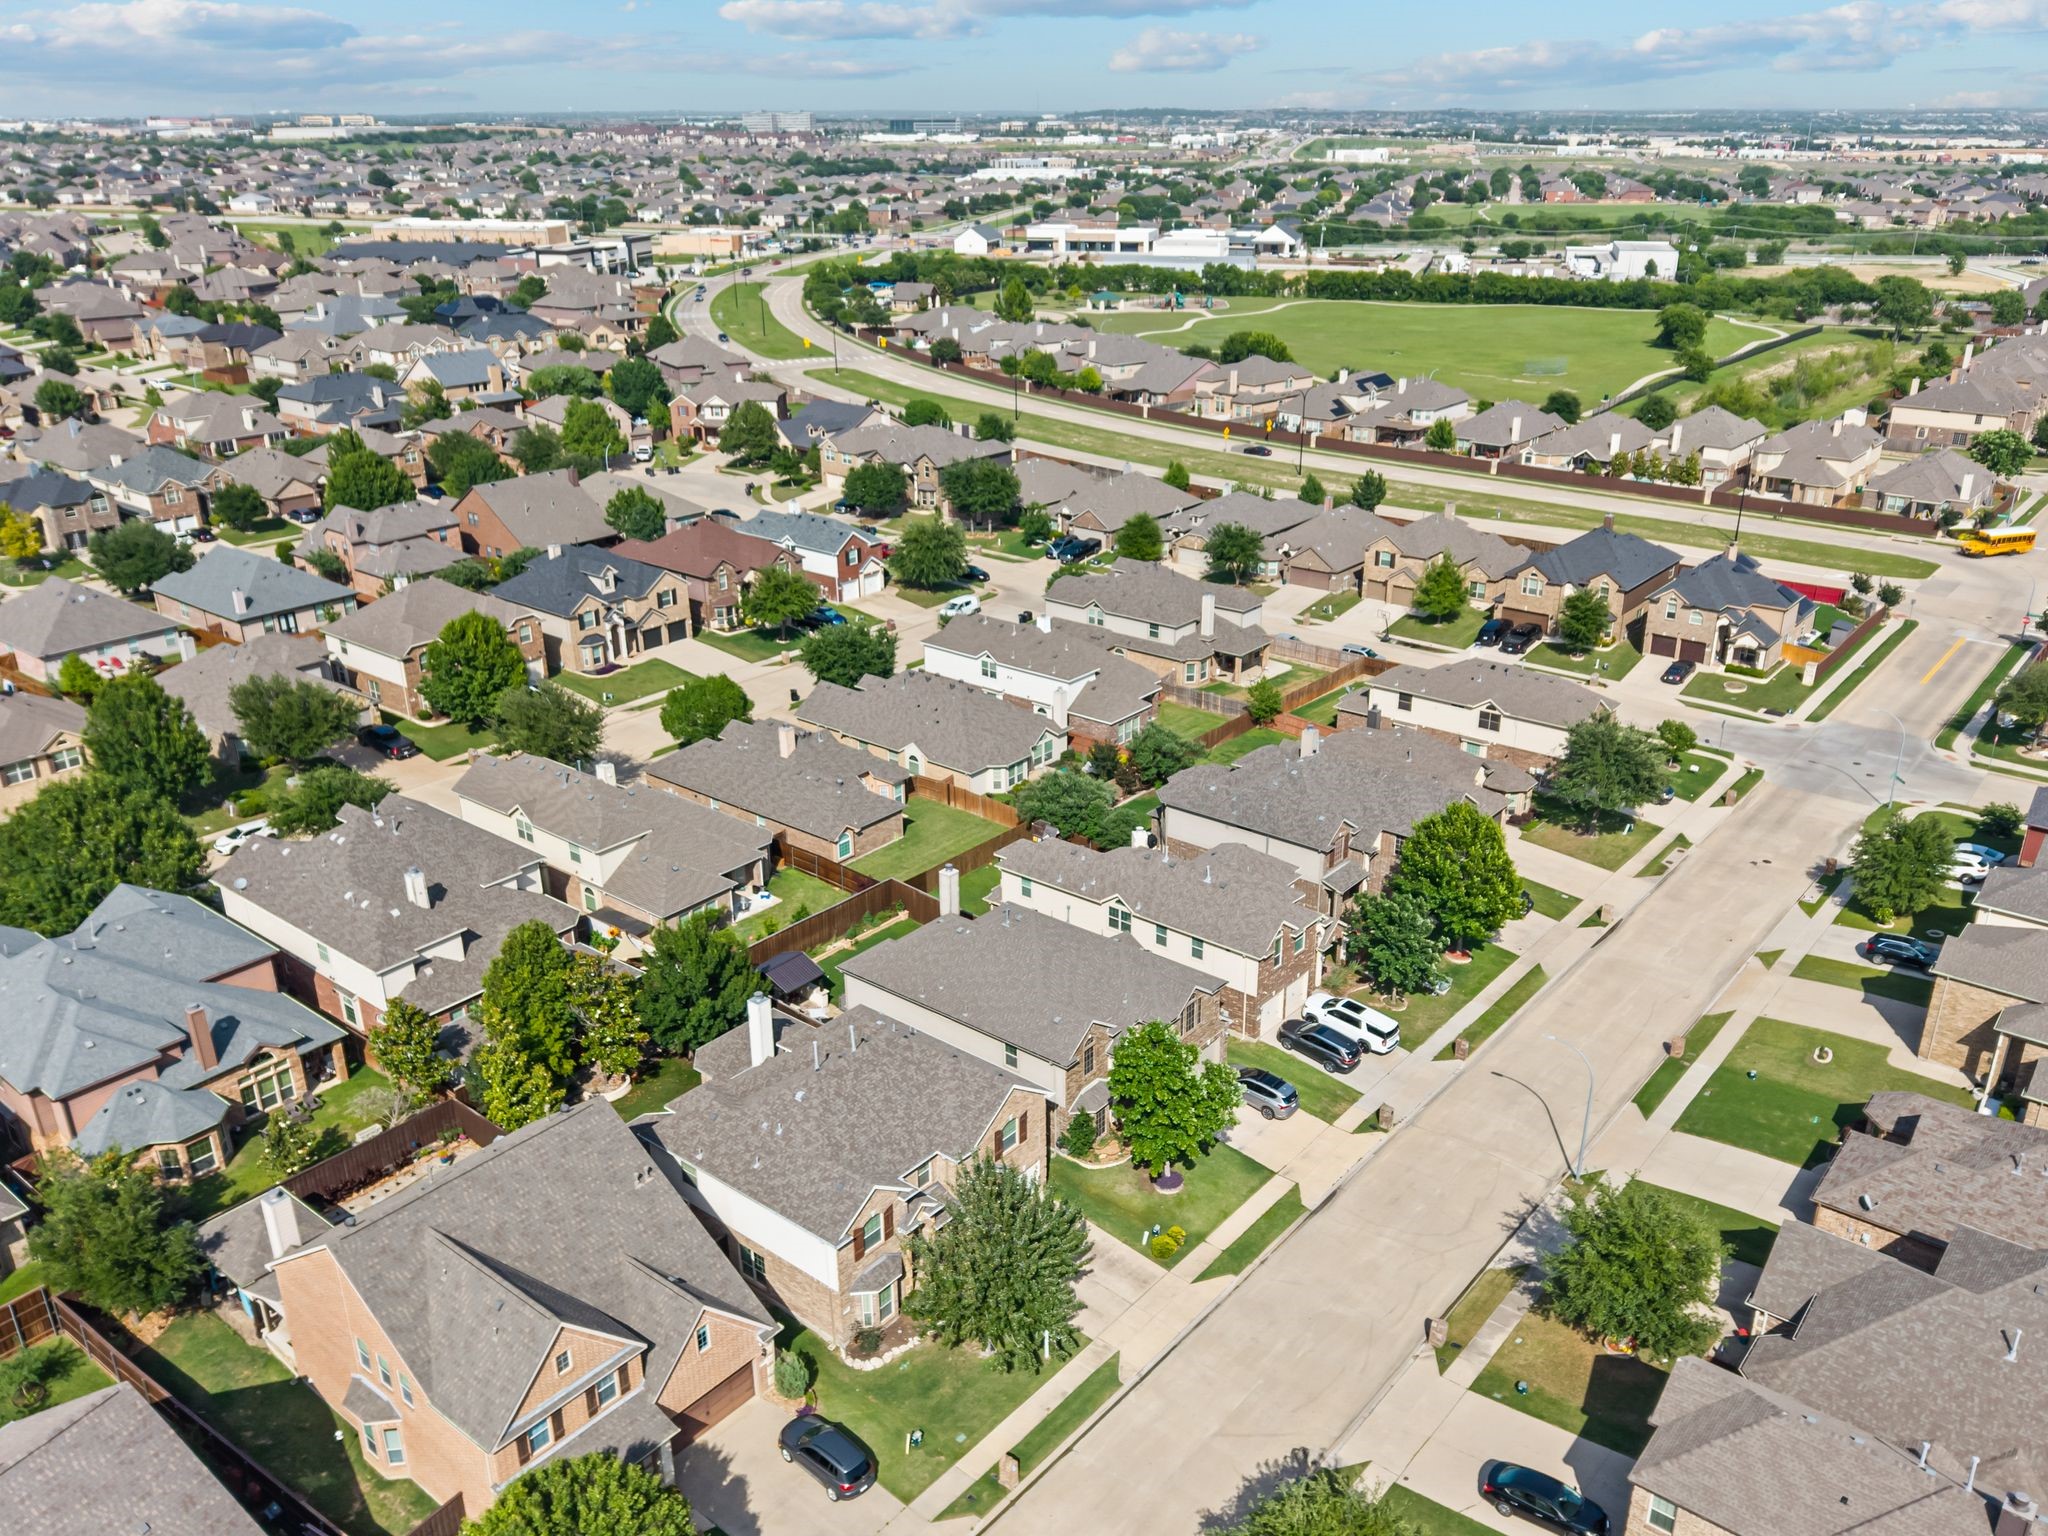
School District Northwest ISD

Financial

Price upon request
View Virtual Tour

We utilize technology, local brand awareness, and have over 170 years of combined real estate experience in our company to set ourselves apart.

Follow Us On Instagram