Leave a Message

Thank you for your message. We will be in touch with you shortly.

Laurie Wall

Owner | Broker

She mentors and trains her team to provide Wall Team clients with honest and accurate advice.

4300 Green Meadow Street E
4300 Green Meadow Street E, Colleyville, TX 76034
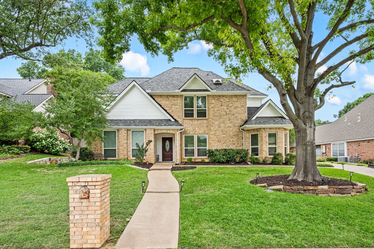
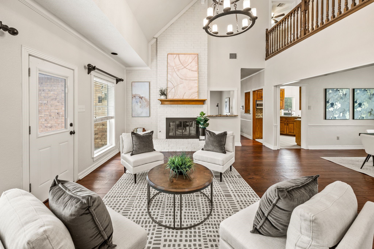
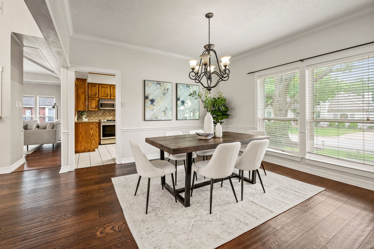
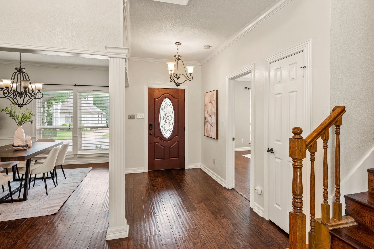
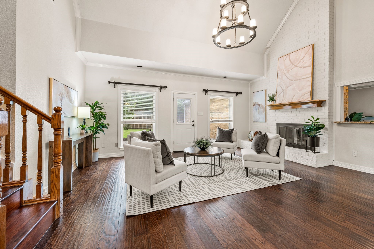
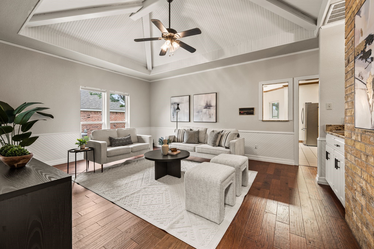
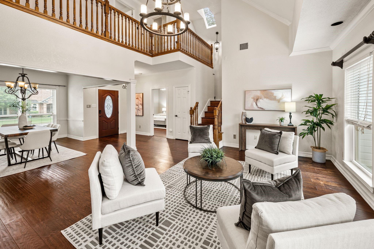
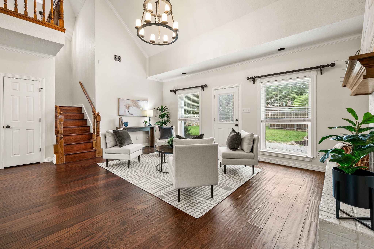
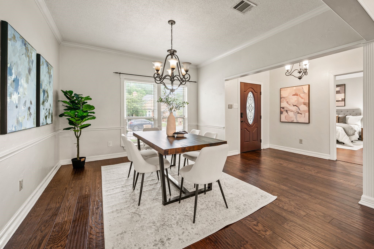
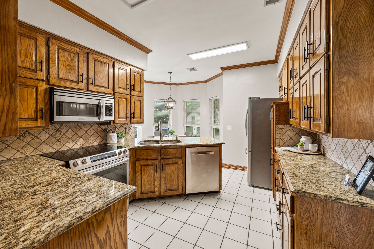
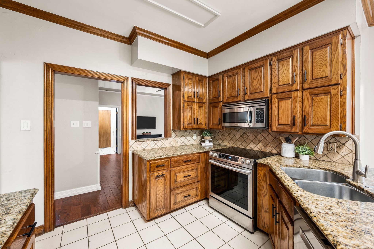
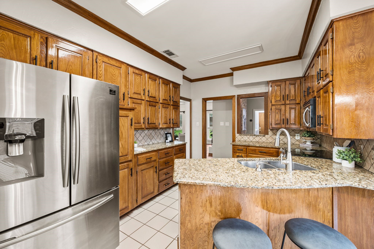
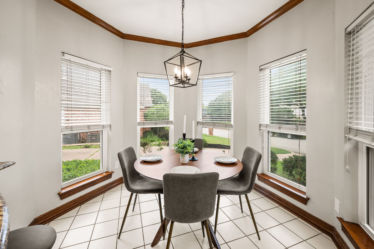
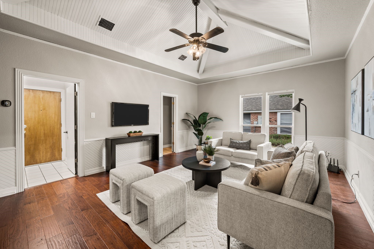
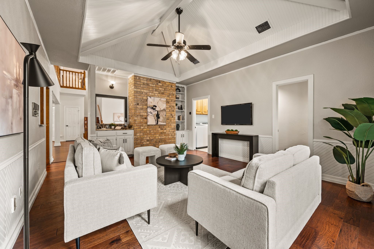
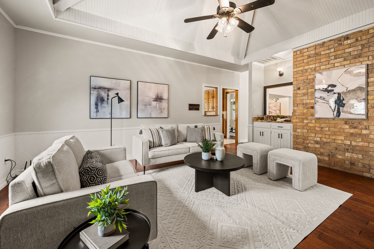
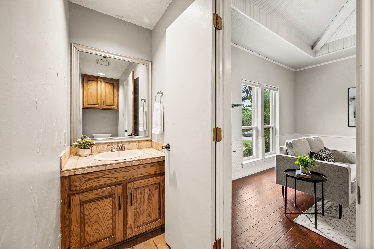
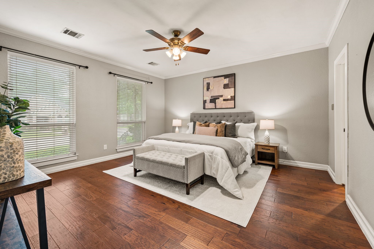
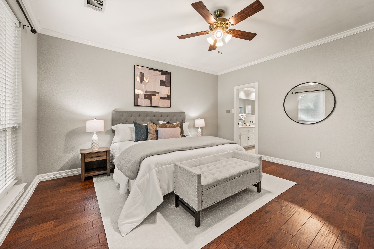
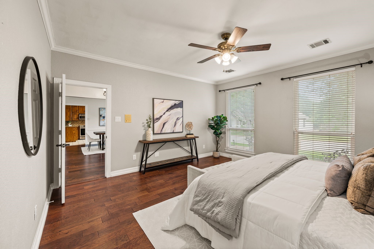
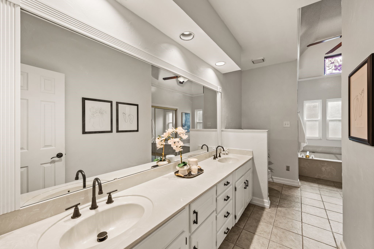
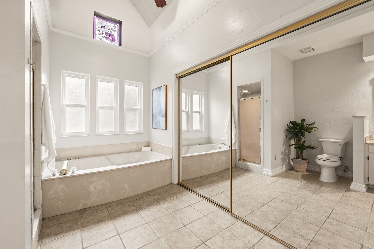
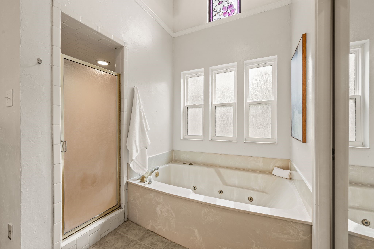
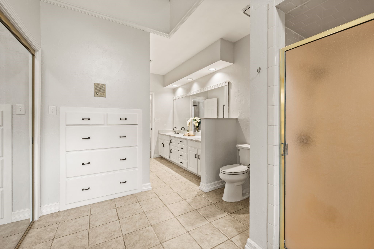
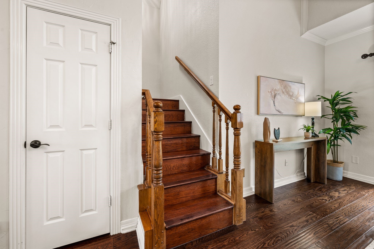
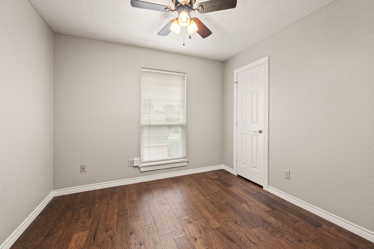
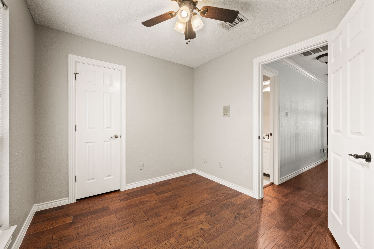
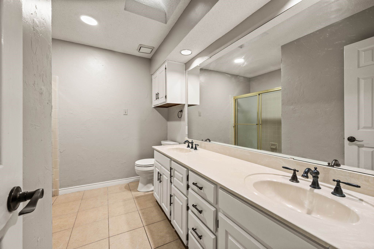
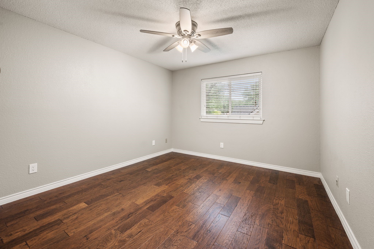
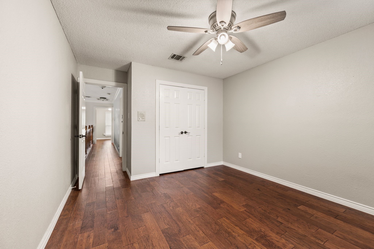
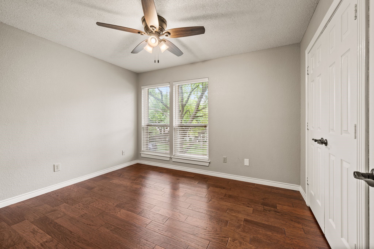
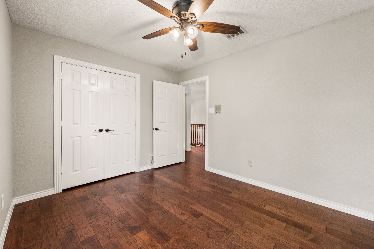
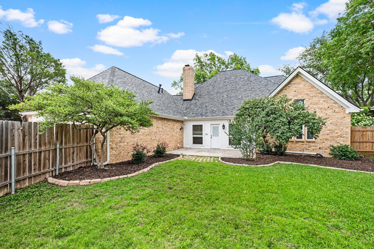
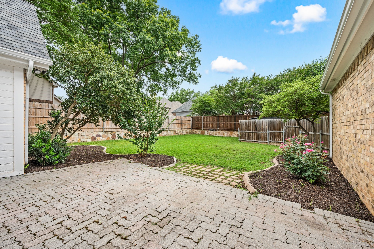
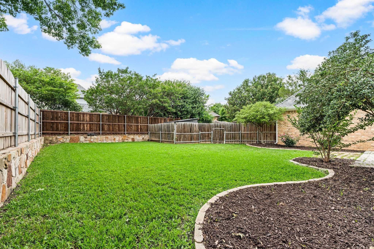
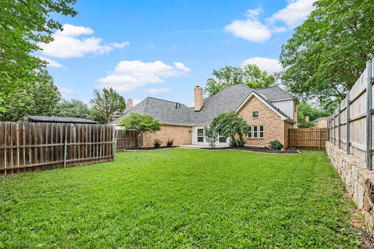
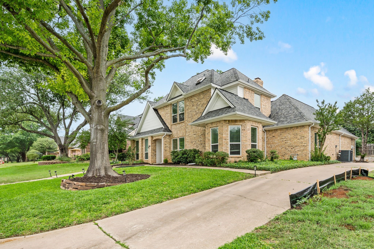
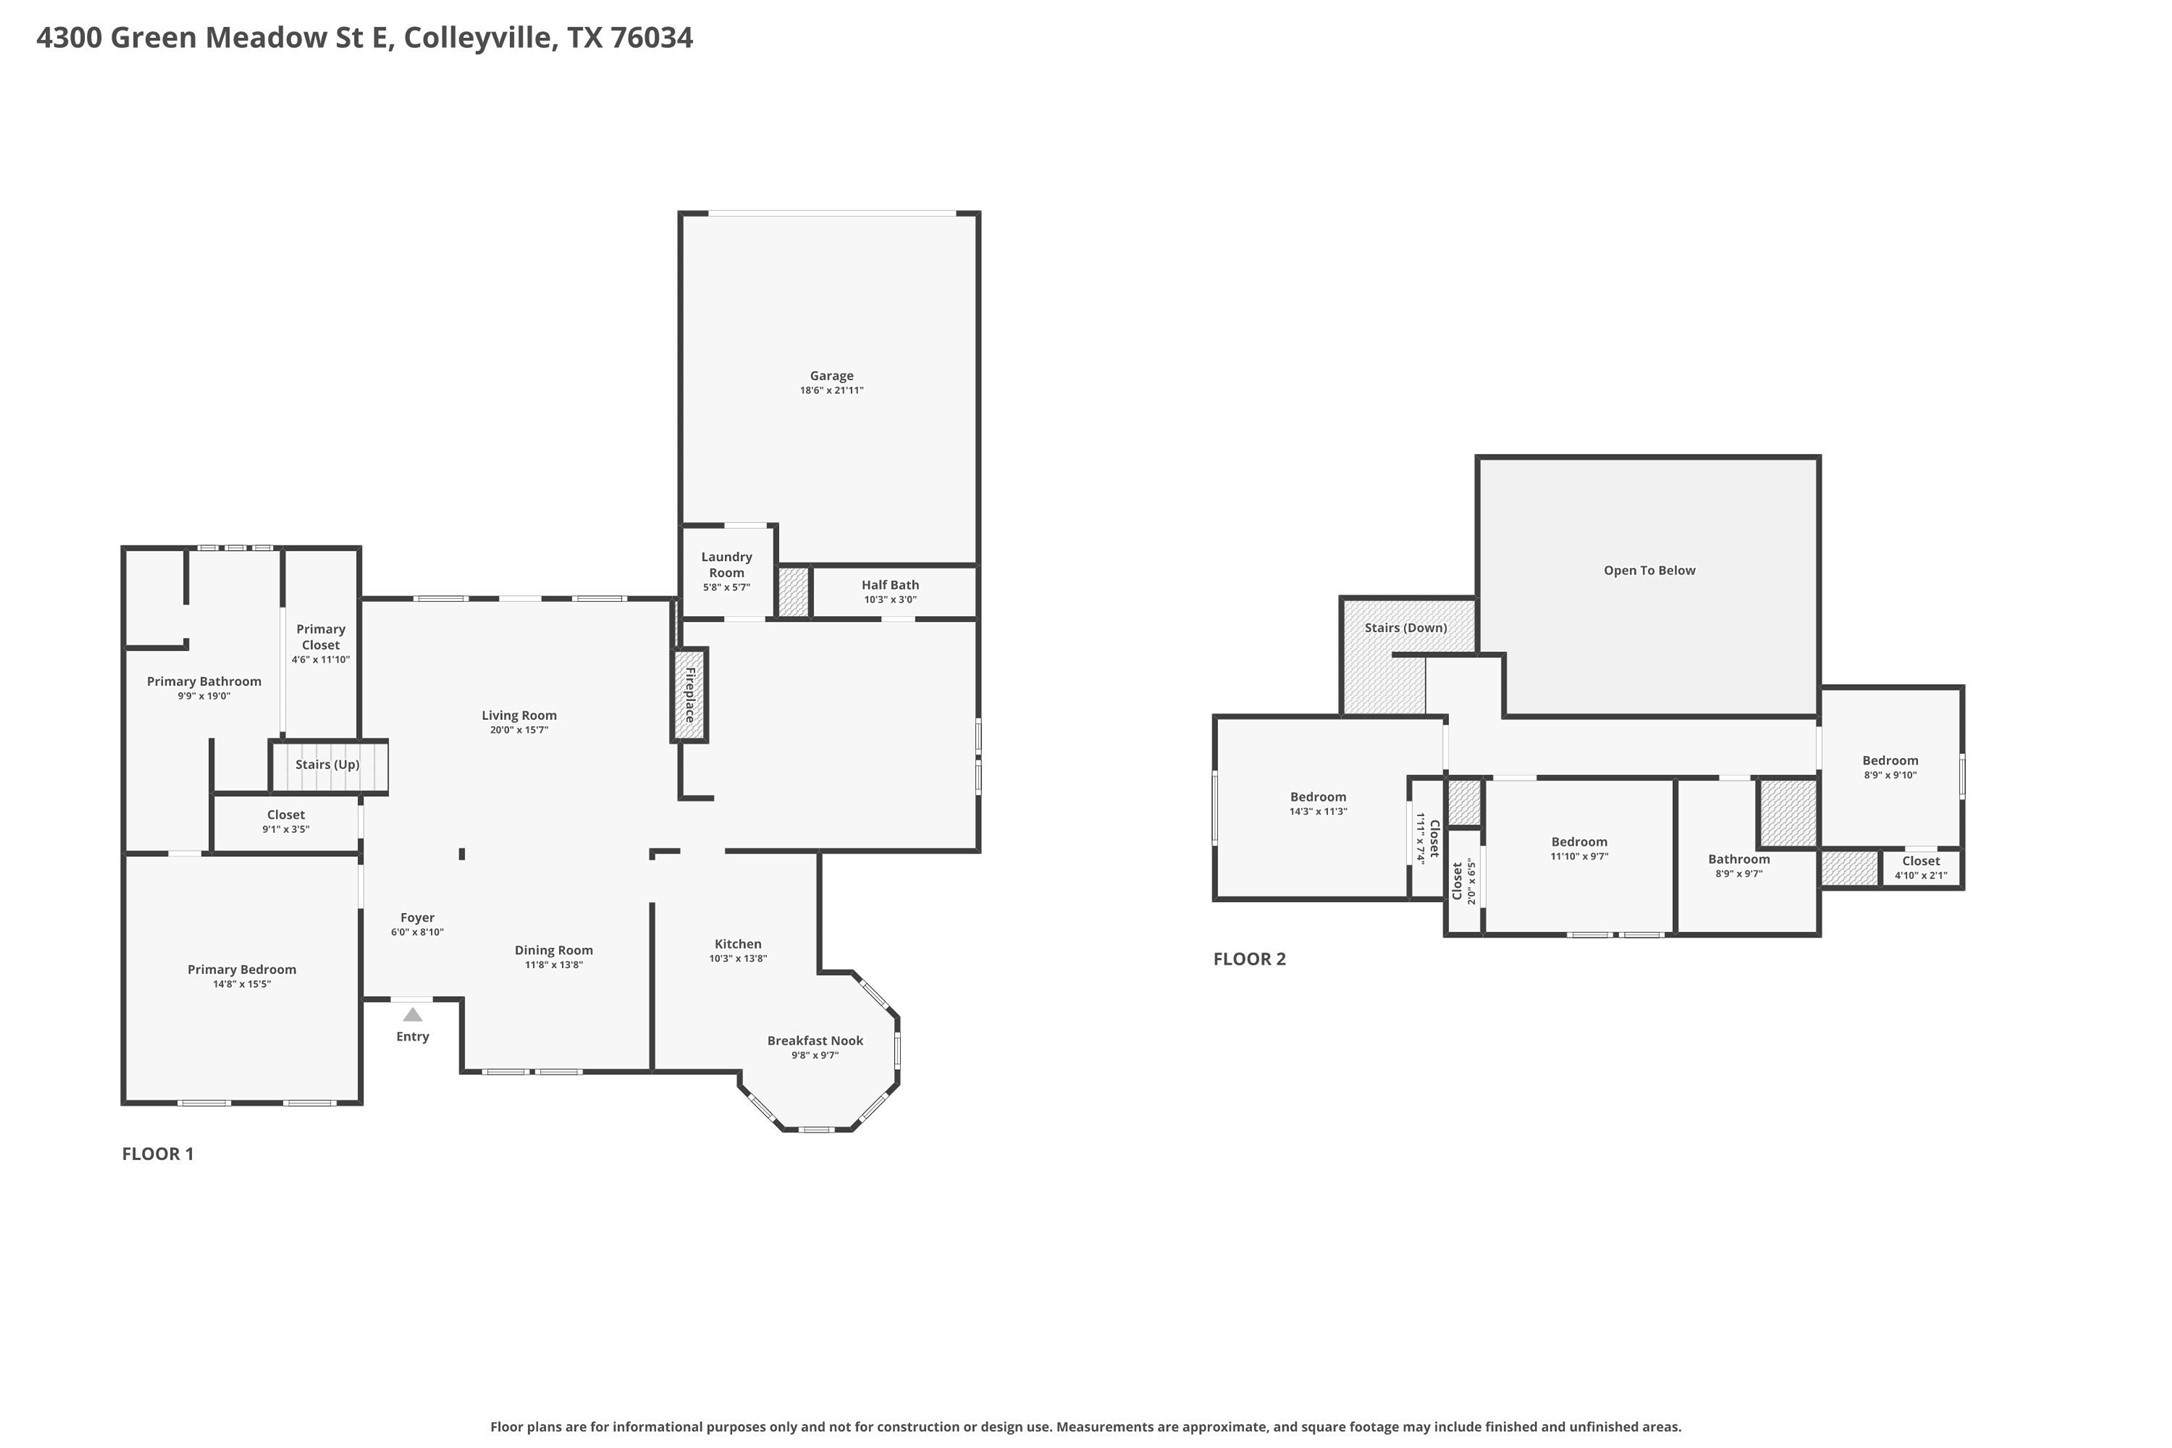
Welcome to this beautifully maintained home in the highly sought-after Saddlebrook neighborhood, zoned for award-winning GCISD schools! Ideally located near parks, shopping, dining, and major commuter routes, this exceptional residence offers the perfect blend of comfort, character, and convenience. Recent updates include a new roof, new water heater, and new windows, providing peace of mind. As you step inside, you'll discover gorgeous wood flooring that flows seamlessly throughout the main living areas. The formal dining room opens to a spacious living room featuring soaring ceilings, abundant natural light, and a stunning floor-to-ceiling brick fireplace that creates a warm and inviting focal point. Designed for both everyday living and entertainment, the open layout provides plenty of room for gathering with family and friends. The kitchen is thoughtfully appointed with granite countertops, stainless steel appliances, abundant cabinetry, and easy access to the breakfast nook and secondary living area. This versatile space showcases a wet bar, impressive, beamed ceiling, and convenient half bath, making it ideal for entertaining. The private primary suite is located on the main level and offers a relaxing retreat complete with a sitting area, perfect for unwinding at the end of the day. The spacious ensuite bath features a jetted soaking tub, dual vanities, built-in storage cabinets, and a generous walk-in closet with custom storage. Upstairs, you'll find three oversized secondary bedrooms and a full bathroom, providing ample space for guests, or a home office setup. Step outside to enjoy the open patio overlooking a large grassy backyard shaded by mature trees. Whether hosting gatherings, gardening, or simply enjoying a quiet evening outdoors, this backyard offers endless possibilities. With its spacious floorplan, timeless features, & prime location in one of the area's most desirable neighborhoods, this is a home you won't want to miss!

Features & Amenities

Interior

Total Bedrooms 4
Total Bathrooms 3
Full Bathrooms 2
Half Bathrooms 1
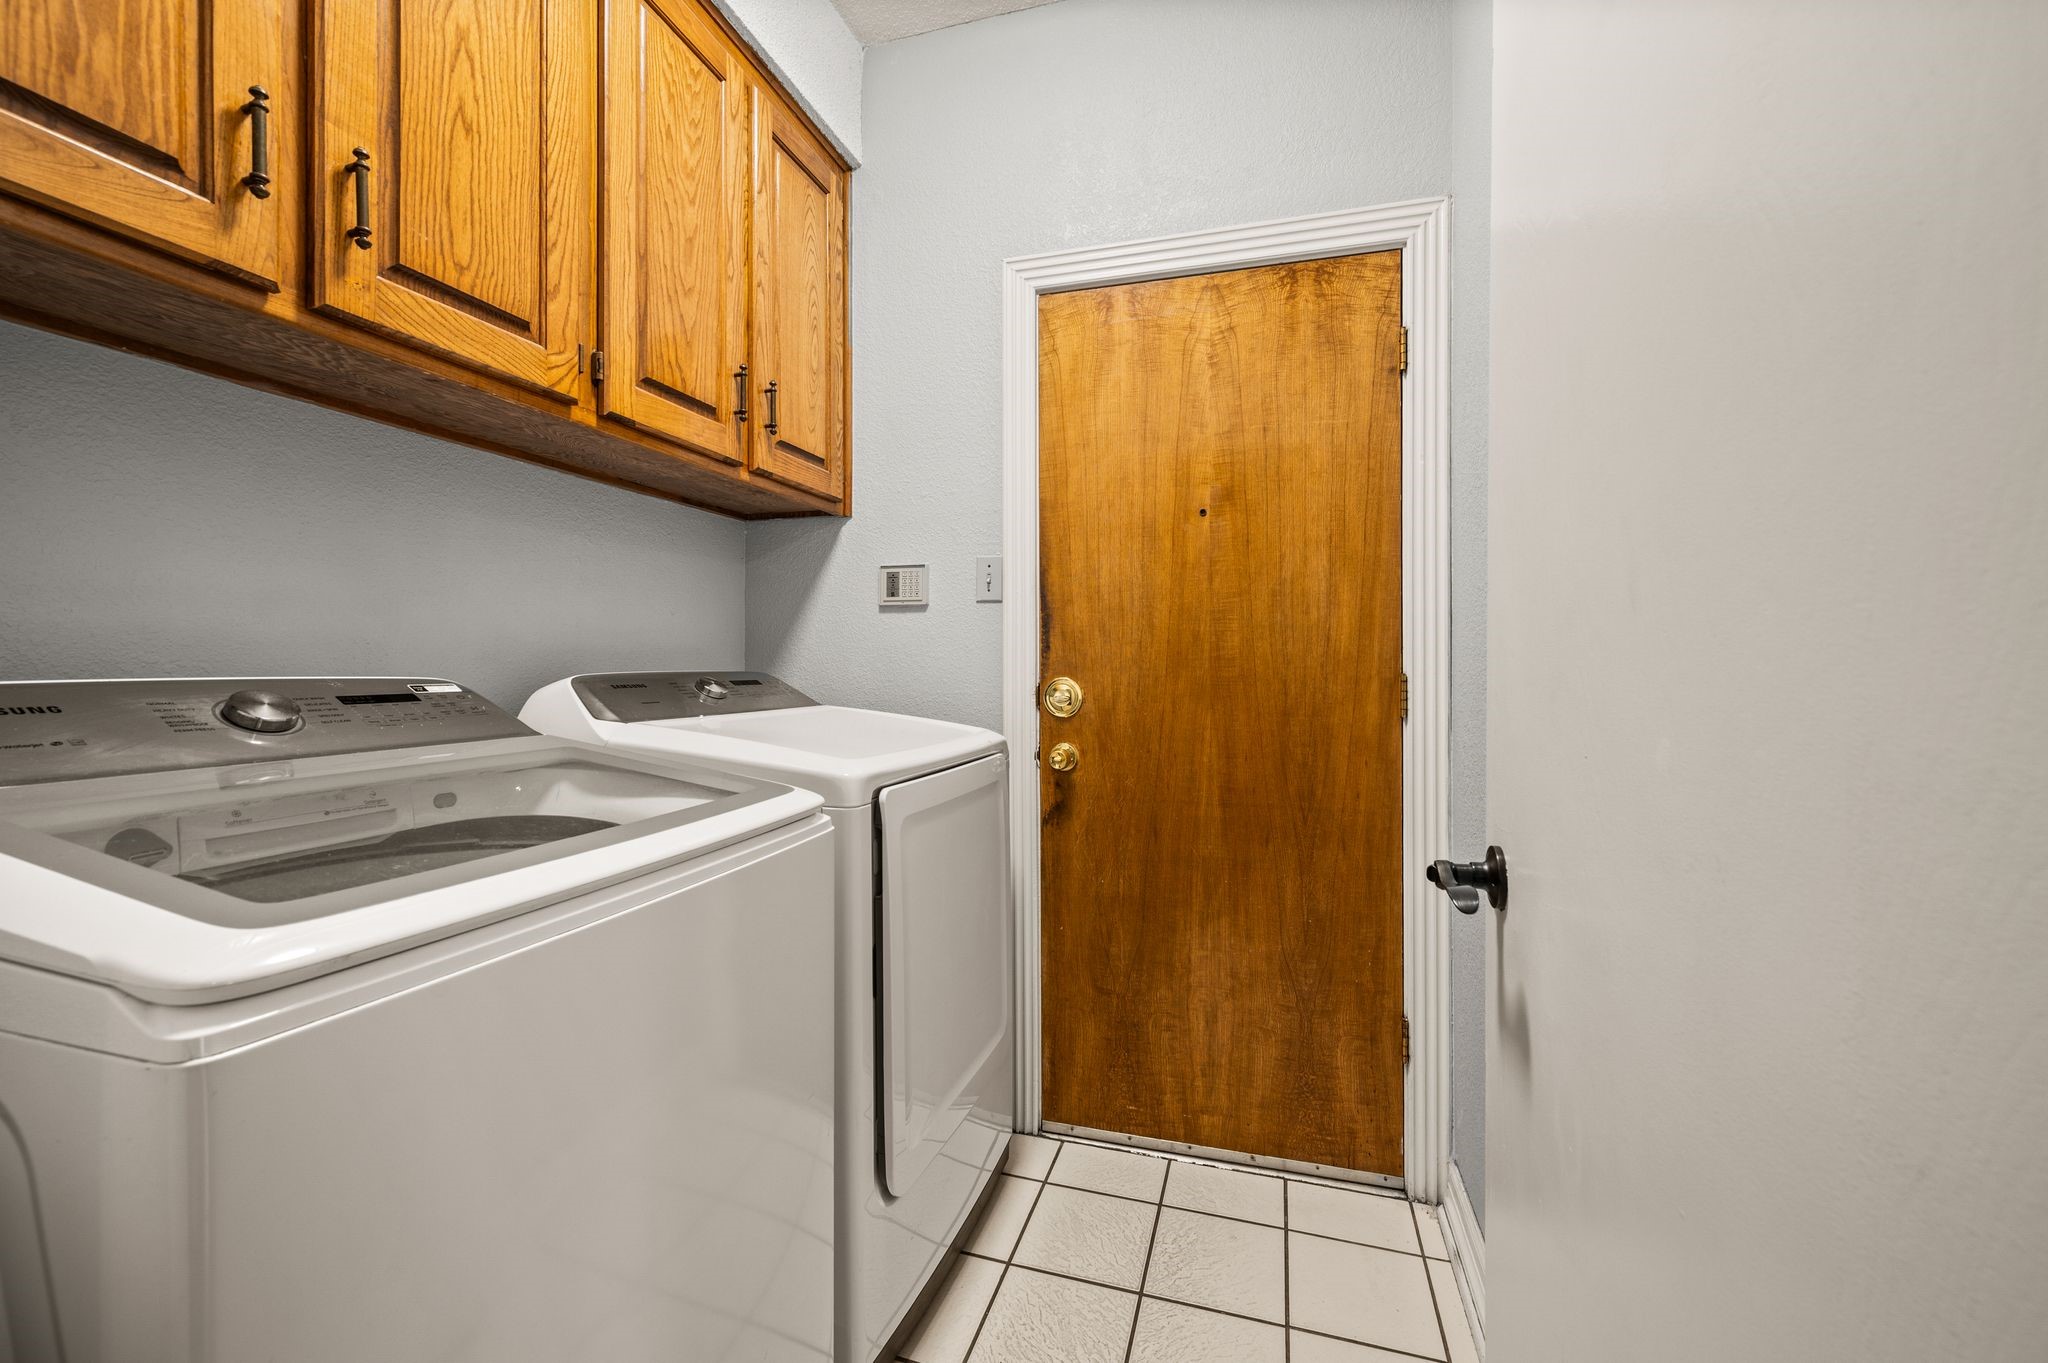
Laundry Room Washer Hookup, Dryer Hookup
Flooring Carpet, Ceramic Tile, Wood
Fireplace Gas, Masonry
Appliances Double Oven, Dishwasher, Electric Cooktop, Electric Oven, Electric Range, Disposal, Microwave
Other Interior Features Wet Bar, Eat-in Kitchen, Cable TV

Exterior

Stories 2
Garage Space 2.0
Water Source Public
Utilities Sewer Available, Underground Utilities, Water Available, Cable Available
POOL None
ROOF Composition
Lot Features Interior Lot, Landscaped, Subdivision, Sprinkler System, Few Trees
Parking Garage, Garage Door Opener, Garage Faces Rear
Heat Type Central, Natural Gas
Air Conditioning Central Air, Ceiling Fan(s), Electric
Sewer Public Sewer
Substructure Slab
Security Features Carbon Monoxide Detector(s), Fire Alarm, Smoke Detector(s)
Other Exterior Features Rain Gutters

Area & Lot

Status Sold
Date Sold July 30, 2026
LIVING SPACE 2,538 Sq.Ft.
LOT SIZE 9,452.52 Sq.Ft.
MLS® ID 21248911
Type Residential
Year Built 1985
Neighborhood Colleyville
Architecture Styles Traditional, Detached
ELEMENTARY SCHOOL Bransford
MIDDLE SCHOOL Colleyvill
HIGH SCHOOL Grapevine
School District Grapevine-Colleyville ISD

Financial

Price upon request
View Virtual Tour

We utilize technology, local brand awareness, and have over 170 years of combined real estate experience in our company to set ourselves apart.

Follow Us On Instagram