
Phone
(817) 427-1200
Owner | Broker
She mentors and trains her team to provide Wall Team clients with honest and accurate advice.
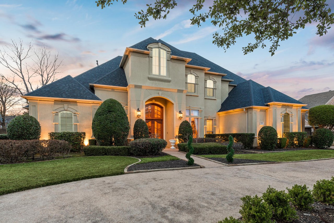
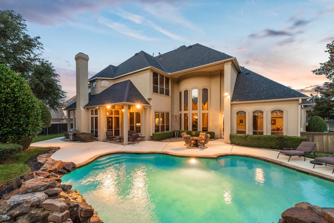
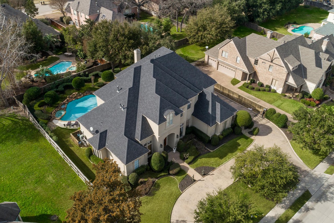
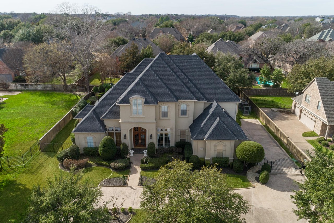
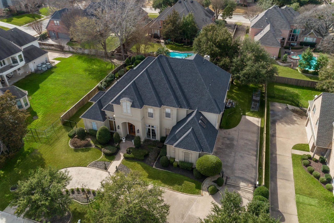
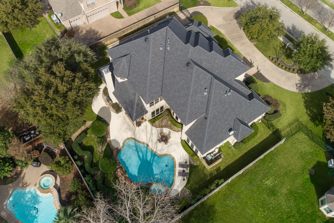
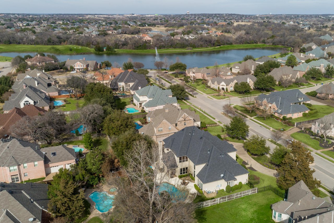
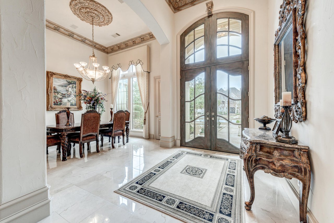
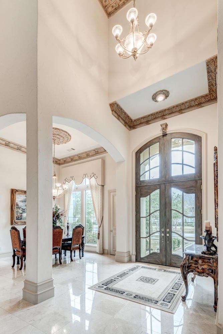
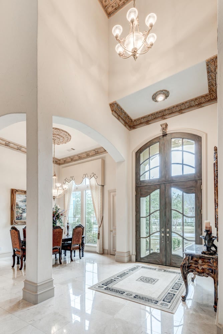
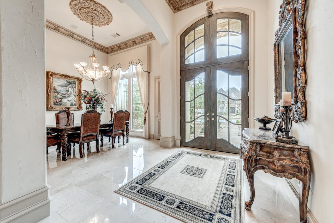
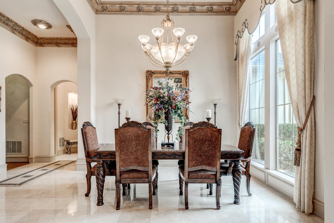
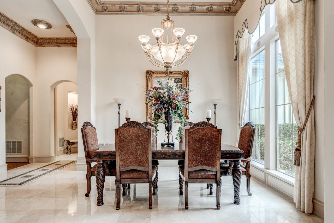
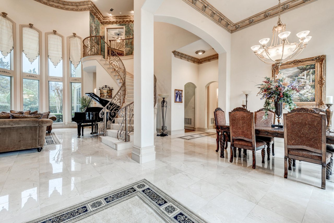
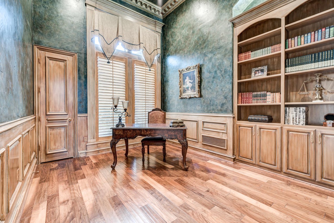
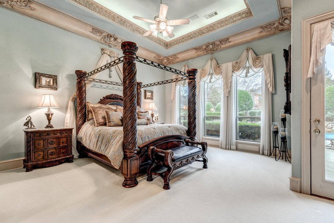
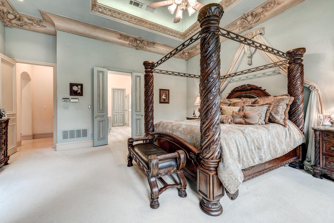
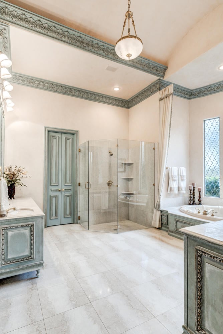
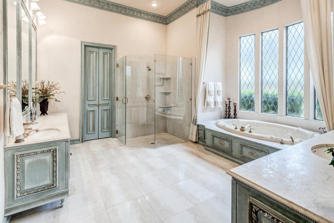
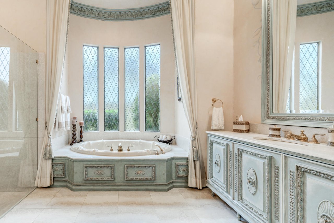
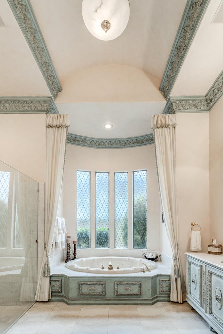
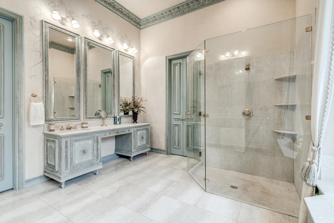
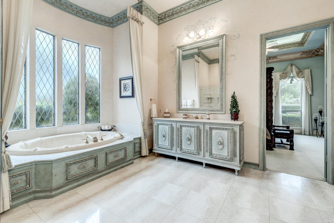
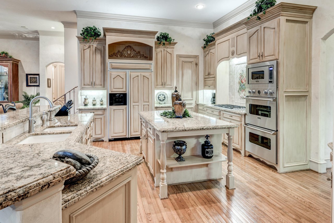
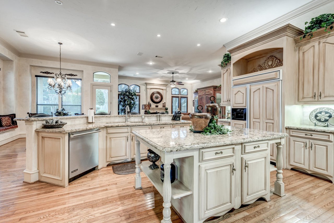
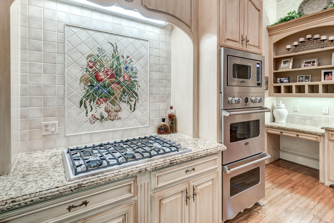
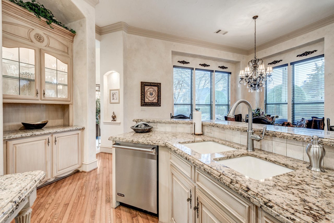
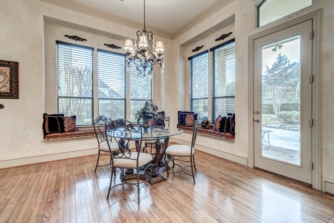
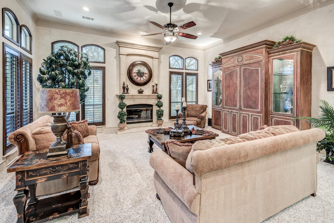
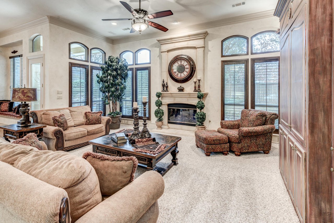
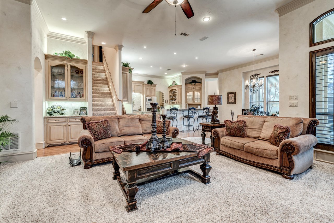
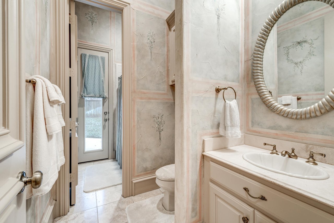
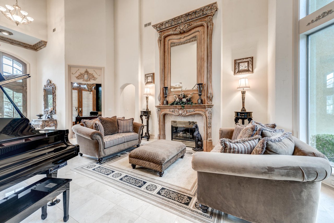
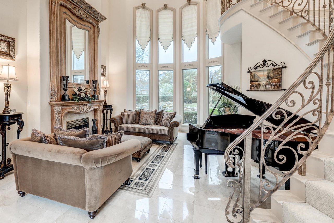
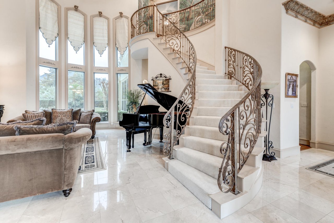
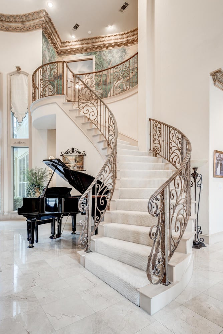
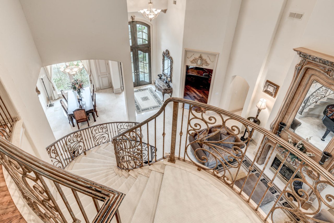
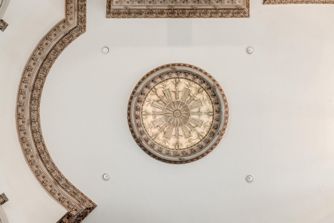
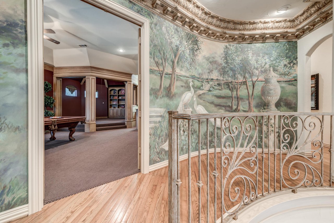
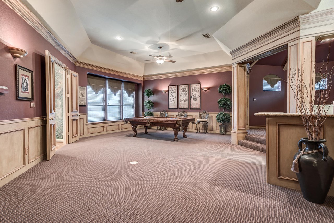
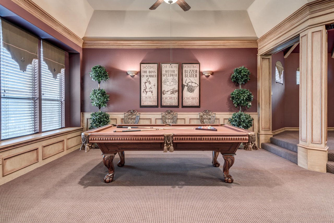
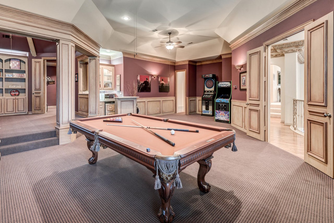
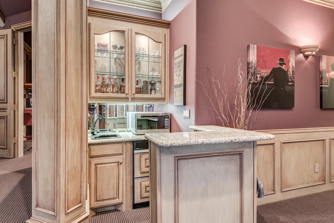
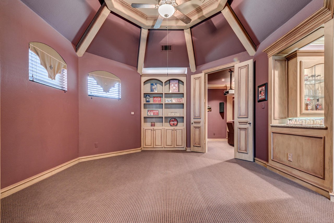
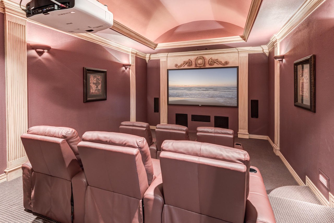
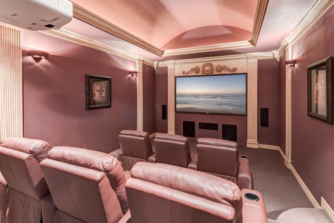
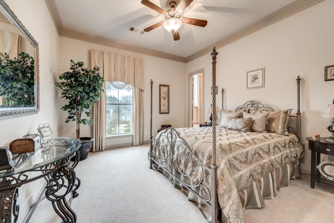
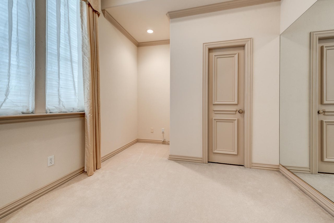
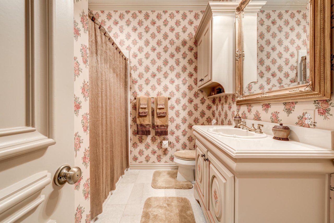
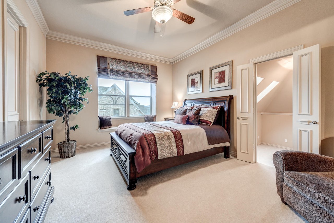
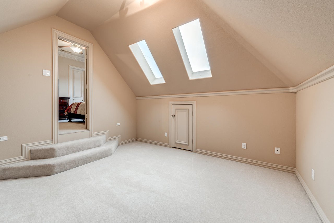
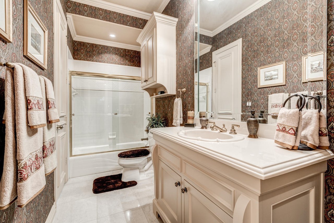
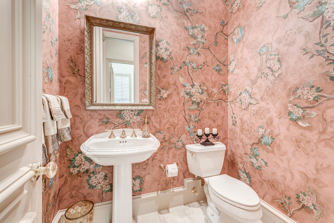
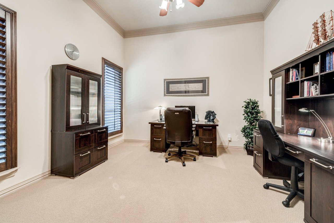
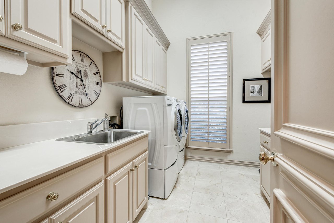
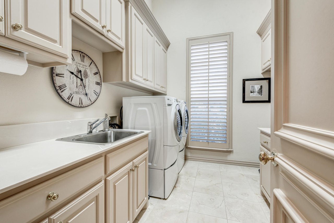

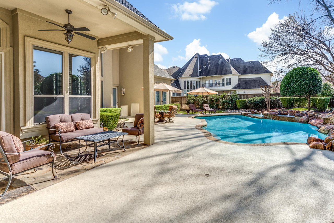
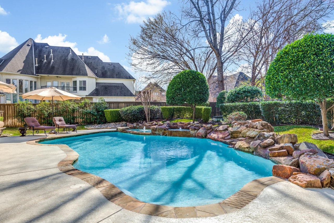
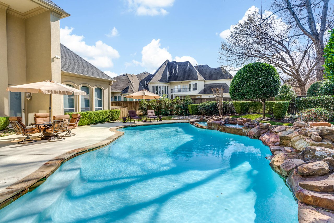
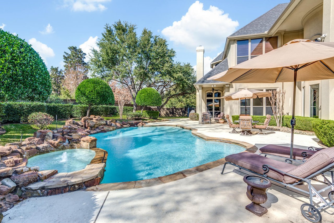

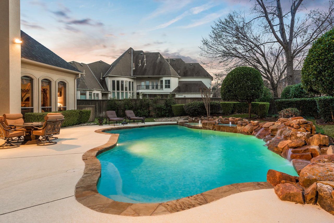
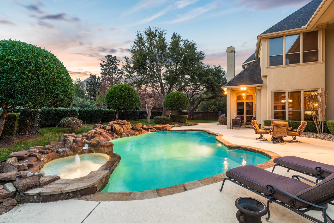
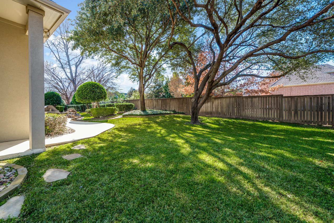
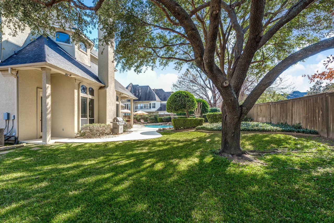
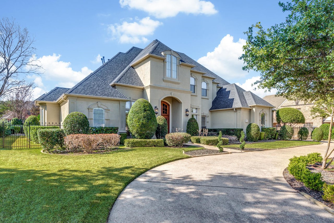
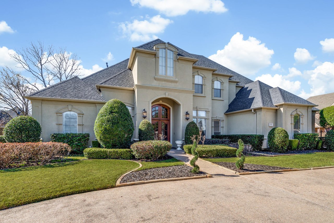
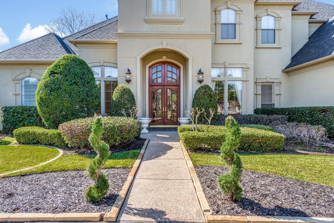
Welcome to this stunning French Provincial Custom Home, offering beautifully designed living spaces on nearly half an acre with a 4-car garage in the highly esteemed GCISD and Timarron-Cascades community! Step inside and you’re greeted by dramatic 30’ ceilings, an ornate domed ceiling with intricate architectural detailing, elegant hand-painted crown molding, and an abundance of windows that fill the home with natural light. The spacious floorplan features an oversized formal dining room, private office with custom built-ins, media room and game room. The gourmet chef’s kitchen is an entertainer’s dream with Viking stainless steel appliances, a 6-burner gas cooktop, double ovens, built-in refrigerator and freezer, custom cabinetry, granite countertops, a large walk-in pantry, wine fridge and oversized island. The primary suite provides a peaceful retreat with a sitting area overlooking the backyard and pool, large walk-in closet and spa-inspired bath featuring a frameless glass shower, jetted garden tub, separate vanities and fixtures imported from France. Upstairs bedrooms offer walk-in closets, additional attached rooms and private access to full baths, providing wonderful flexibility for guests. Step outside to your own private retreat featuring lush landscaping, mature trees, a large covered patio and sparkling pool and spa with a rock waterfall. All four HVAC systems systems were replaced in 2020 and 2021 with Trane units! Ideally located in Colleyville with convenient access to Highways 121 and 114, DFW Airport, Dallas and Fort Worth, commuting is a breeze. Residents also enjoy community amenities including a clubhouse, community pool, Timarron Golf Course, parks, playground, jogging and bike paths, and tennis. This remarkable custom home combines timeless craftsmanship, impressive architectural details, generous living spaces and an outstanding location for a truly exceptional place to call home.
| Total Bedrooms | 4 |
|---|---|
| Total Bathrooms | 5 |
| Full Bathrooms | 4 |
| Half Bathrooms | 1 |
| Stories | 2 |
|---|---|
| Garage Space | 4 |
| Status | Coming Soon |
|---|---|
| LIVING SPACE | 6,091 Sq.Ft. |
| LOT SIZE | 0.468 Acres |
| MLS® ID | 21362924 |
| Type | Residential |
| Year Built | 1998 |
| Neighborhood | Colleyville |
| ELEMENTARY SCHOOL | Colleyville |
| MIDDLE SCHOOL | Cross Timbers |
| HIGH SCHOOL | Grapevine |
| School District | Grapevine-Colleyville |
| SALES PRICE | $1,899,900 |
|---|
We utilize technology, local brand awareness, and have over 170 years of combined real estate experience in our company to set ourselves apart.